
Primary on Main
Address
1618 12th Street S, ST PETERSBURG, FL
Price
$ 390,000
Property Attributes
- MLS#W7886720
- TypeSingle Family
- Listing Status Active
- CountyPinellas
- CityST PETERSBURG
- AreaSt Pete
- NeighborhoodHOLLYWOOD ADD REV MAP OF
- Zip33705
- StyleSingle Family Residence
- Year Built1920
- Taxes$ 1473
- Price$ 390,000
- Bedrooms4
- Full Bathrooms2
- Half Bathrooms1
- Sqr Footage1545
- Lot Size0.14 Acres
Data Source:
Stellar MLS
Property Description
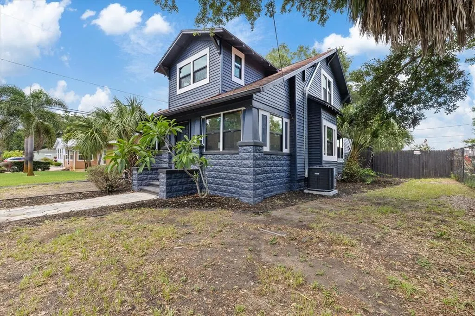
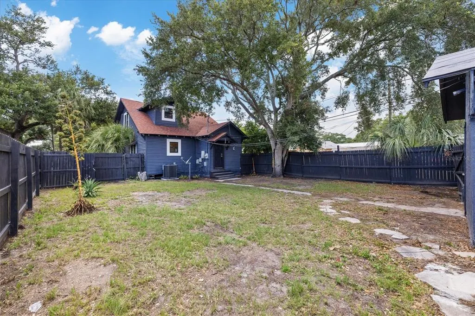
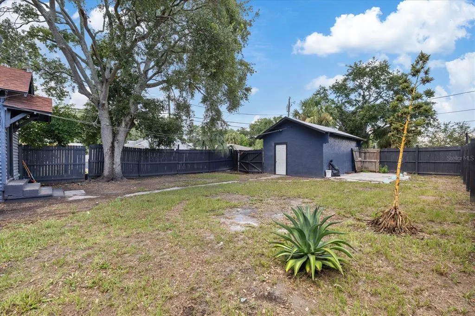
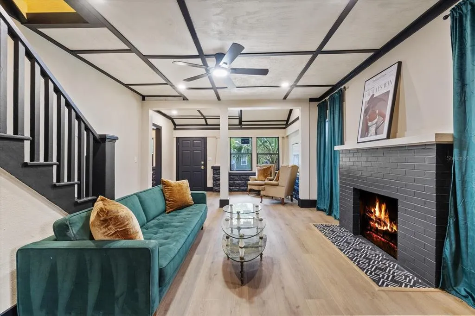
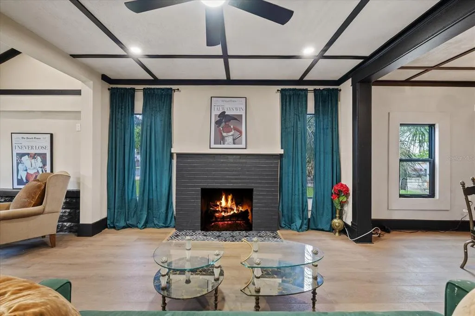
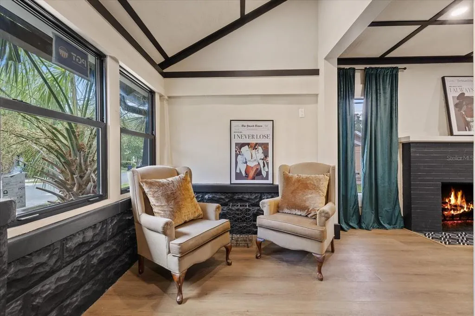
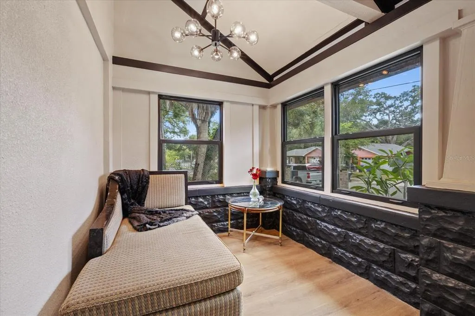
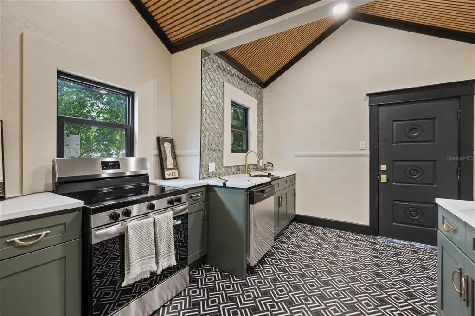
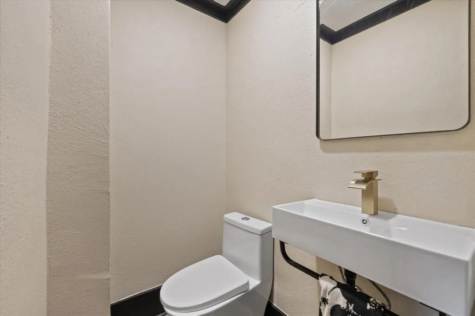
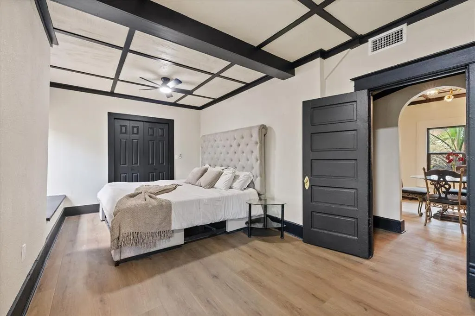
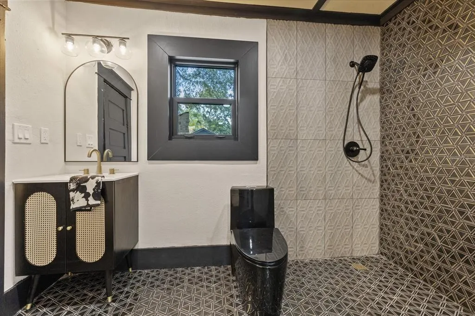
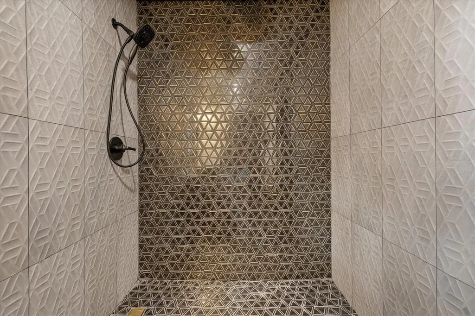
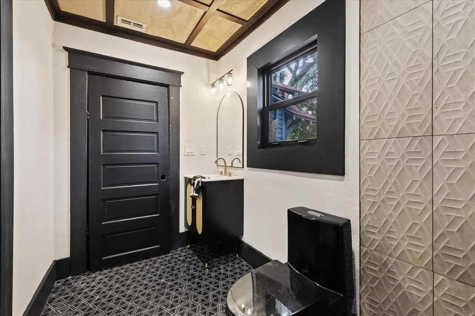
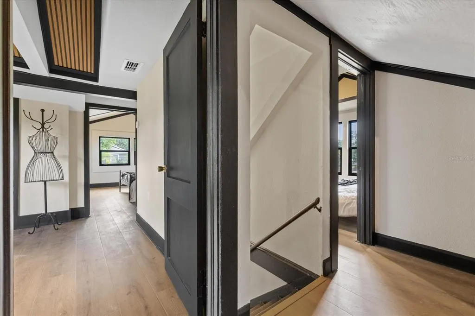
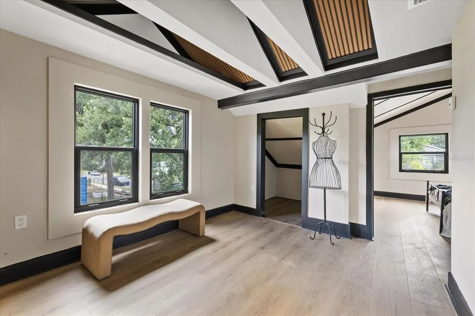
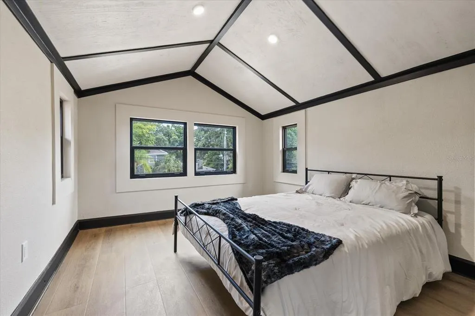
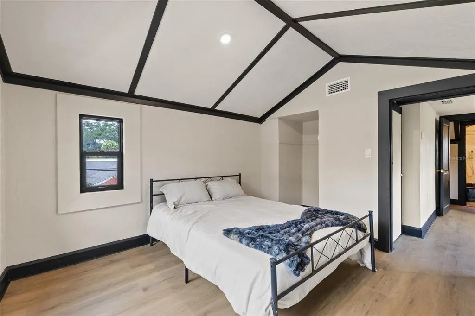
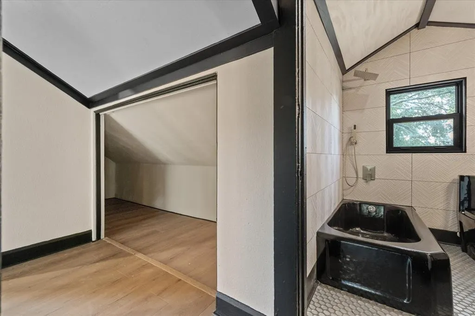
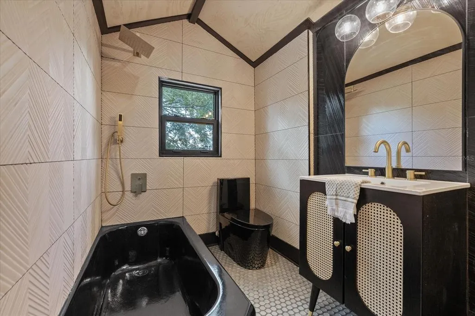
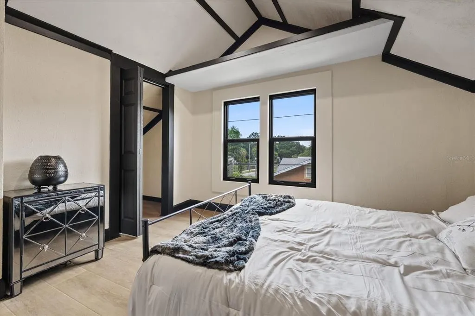
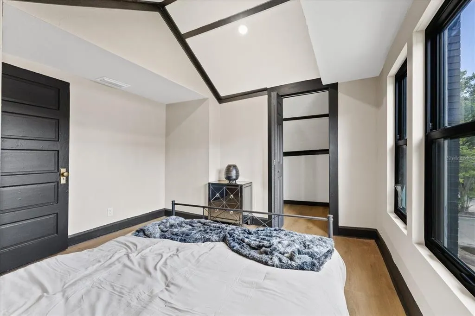
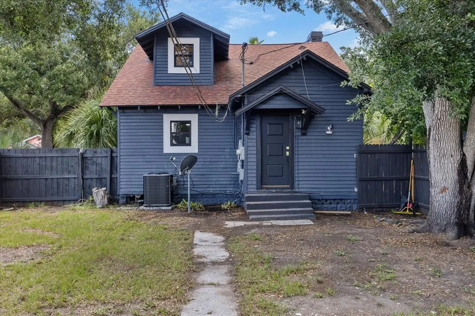
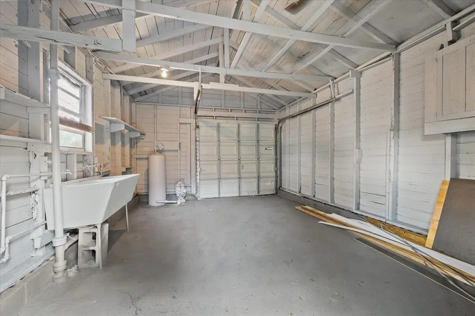
Welcome to one of the most distinctive homes in St. Petersburg—a truly one-of-a-kind designer residence that has been completely renovated from top to bottom. If you're searching for a cookie-cutter home, this isn't it. This stunning Old English-inspired property seamlessly blends timeless character with modern luxury, creating a living experience unlike anything else on the market. From the moment you step inside, you'll be captivated by the incredible craftsmanship and unique architectural details, including the striking plywood ceilings that replace traditional drywall and add warmth, texture, and undeniable character throughout the home. Every inch has been thoughtfully updated while preserving the home's extraordinary charm. The extensive renovation includes a brand-new designer kitchen, beautifully remodeled bathrooms, new flooring throughout, new interior and exterior paint, new windows, updated plumbing, new electrical systems, new ceilings, stylish new electrical and plumbing fixtures, and a full suite of new appliances. Comfort and efficiency were also prioritized with two brand-new HVAC systems—one dedicated to the upstairs and another servicing the downstairs. The spacious floor plan offers a desirable first-floor primary suite, providing both convenience and privacy, along with an additional bonus room perfect for a home office, playroom, gym, or flex space. Upstairs, you'll find three additional bedrooms featuring an abundance of closet space and storage rarely found in homes of this style. Step outside to discover an oversized backyard with endless possibilities for entertaining, gardening, adding a pool, or simply enjoying the Florida lifestyle. A detached garage provides additional storage and functionality. Ideally located just minutes from vibrant downtown St. Petersburg, you'll enjoy easy access to award-winning restaurants, boutique shopping, museums, waterfront parks, entertainment venues, and everything that makes St. Pete one of Florida's most sought-after destinations. Homes like this rarely come to market. Bold, sophisticated, and rich with character, this is more than just a renovation—it's a masterpiece. You truly won't find another home like it in St. Petersburg.
| Price History | |
|---|---|
| 6/13/2026 | Listed $425,000 |
| 6/25/2026 | 2$415,000 |
| 7/14/2026 | 4$399,900 |
| 8/4/2026 | 2$390,000 |
General Features
| Sewer | Public Sewer |
|---|---|
| Heating | Central |
| Cooling | Central Air |
| Utilities | Electricity Connected,Sewer Connected |
| Roof | Shingle |
| Appliances | Dishwasher,Ice Maker,Range,Refrigerator |
| Garage Spaces | 1 |
| Security Features | Security Lights,Security System |
| Construction Materials | Vinyl Siding |
| Year Built | 1920 |
| Levels | Two |
| Property Subtype | Single Family Residence |
| Tax Year | 2025 |
| Ownership | Fee Simple |
| County | Pinellas |
| New Construction | false |
| Property Type | Residential |
| Attached Garage | false |
| Subdivision Name | HOLLYWOOD ADD REV MAP OF |
| Facing Direction | West |
| Garage Y/N | true |
| Total Rooms | 4 |
| Full Baths | 2 |
| Status | Active |
| Directions | 18th Ave S to 12th St. North on 12th st to house on right. |
| City | ST PETERSBURG |
| Senior Community Y/N | false |
| MLS Area | 33705 - St Pete |
| Lot Size Units | Square Feet |
| Lot Size Square Feet | 6072 |
| Carport Y/N | false |
| Listing Terms | Cash,Conventional,FHA,VA Loan |
| Land Lease Y/N | false |
| Tax Annual Amount | 1473.58 |
| Additional Parcels Y/N | false |
| Lease Considered Y/N | true |
| Virtual Tour | https://www.propertypanorama.com/instaview/stellar/W7886720 |
| Building Area Units | Square Feet |
| Living Area Units | Square Feet |
| Standard Status | Active |
| Occupancy Type | Vacant |
| Tax Lot | 1 |
| Legal Description | HOLLYWOOD ADD. REV MAP OF BLK 9, LOT 1 |
| Minimum Lease | 1 Month |
| Water Access Y/N | false |
| Additional Rooms | Bonus Room,Den/Library/Office,Formal Dining Room Separate |
| Water View Y/N | false |
| Flood Zone Code | X |
| In Law Suite YN | false |
| Flood Zone Code X | Yes |
Interior Features
| Interior Amenities | Built-in Features,Ceiling Fan(s),High Ceilings,Open Floorplan,Primary Bedroom Main Floor,Solid Surface Counters,Solid Wood Cabinets,Split Bedroom |
|---|---|
| Flooring | Luxury Vinyl,Tile |
| Furnished Y/N | Negotiable |
| Fireplace Features | Living Room,Wood Burning |
| Total Stories | 2 |
| Air Conditioning Y/N | true |
| Heating Y/N | true |
| Fireplace Y/N | true |
| Half Baths | 1 |
| Laundry Features | In Garage |
| Total Bedrooms | 4 |
| LivingAreaSource | Public Records |
| Total Baths | 3 |
Exterior Features
| Exterior Amenities | Lighting,Private Yard,Sidewalk |
|---|---|
| Fencing | Fenced,Wood |
| Water Source | Public |
| Lot Size Area | 6072 |
| Foundation Details | Crawlspace |
| Building Area Total | 2281 |
| Lot Dimensions | 47 x 130 |
| Lot Size Acres | 0.14 |
| Road Surface Type | Paved |
| Private Pool | false |
| Waterfront Y/N | false |
| Covered Spaces | 1 |
Amenities
- Foreclosure
- Views
- Short Sale
- New Construction
- Adult 55+
- Lease To Own
- No HOA Fees
- Furnished
- Primary On Main
- Air Conditioning
- Seller Finance
- Green
- Fixer Upper
- Horse
- Golf
- Fireplace
- Deck
- Garage
- Basement
- Pool
Property vs Single Family Average in 33705
Price
Taxes
Year Built
 Copyright © MFRMLS.com All information deemed reliable but not guaranteed. All properties are subject to prior sale, change or withdrawal. Neither listing broker(s) or information provider(s) shall be responsible for any typographical errors, misinformation, misprints and shall be held totally harmless. Listing(s) information is provided for consumers personal, non-commercial use and may not be used for any purpose other than to identify prospective properties consumers may be interested in purchasing. Information on this site was last updated Last updated on September 13, 2026 1:19 AM UTC The listing information on this page last changed on Last updated on September 13, 2026 1:19 AM UTCd. The data relating to real estate for sale on this website comes in part from the Internet Data Exchange program of MFR MLS.
All information deemed reliable but not guaranteed. All properties are subject to prior sale, change or withdrawal. Neither listing broker(s) or information provider(s) shall be responsible for any typographical errors, misinformation, misprints and shall be held totally harmless. Listing(s) information is provided for consumers personal, non-commercial use and may not be used for any purpose other than to identify prospective properties consumers may be interested in purchasing.
Updated on September 13, 2026 1:19 AM UTC
Copyright © MFRMLS.com All information deemed reliable but not guaranteed. All properties are subject to prior sale, change or withdrawal. Neither listing broker(s) or information provider(s) shall be responsible for any typographical errors, misinformation, misprints and shall be held totally harmless. Listing(s) information is provided for consumers personal, non-commercial use and may not be used for any purpose other than to identify prospective properties consumers may be interested in purchasing. Information on this site was last updated Last updated on September 13, 2026 1:19 AM UTC The listing information on this page last changed on Last updated on September 13, 2026 1:19 AM UTCd. The data relating to real estate for sale on this website comes in part from the Internet Data Exchange program of MFR MLS.
All information deemed reliable but not guaranteed. All properties are subject to prior sale, change or withdrawal. Neither listing broker(s) or information provider(s) shall be responsible for any typographical errors, misinformation, misprints and shall be held totally harmless. Listing(s) information is provided for consumers personal, non-commercial use and may not be used for any purpose other than to identify prospective properties consumers may be interested in purchasing.
Updated on September 13, 2026 1:19 AM UTC
