
Address
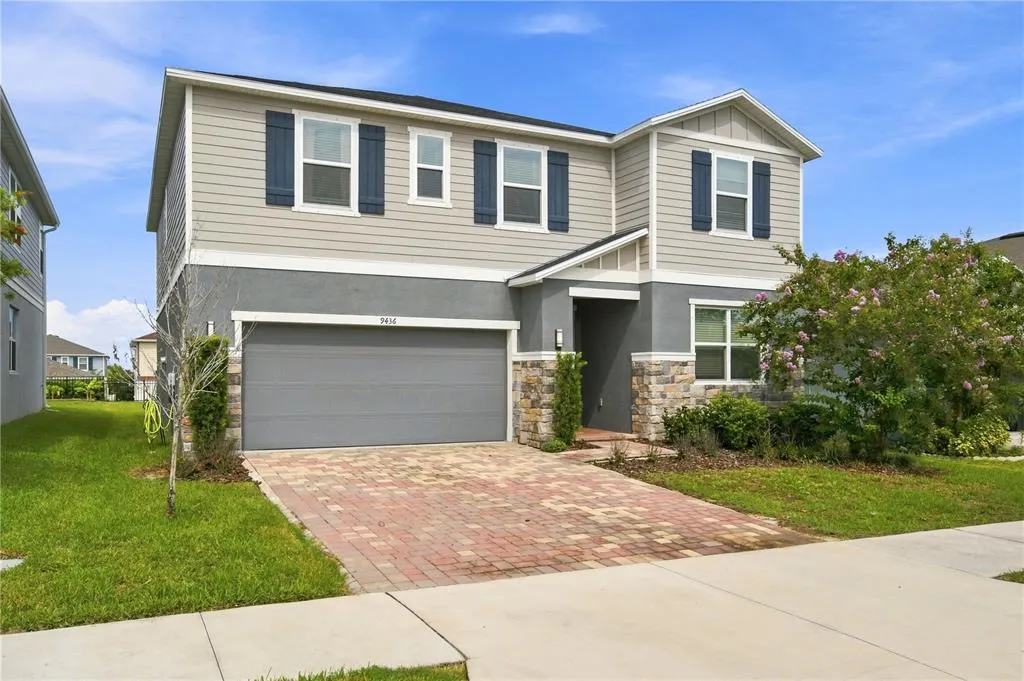
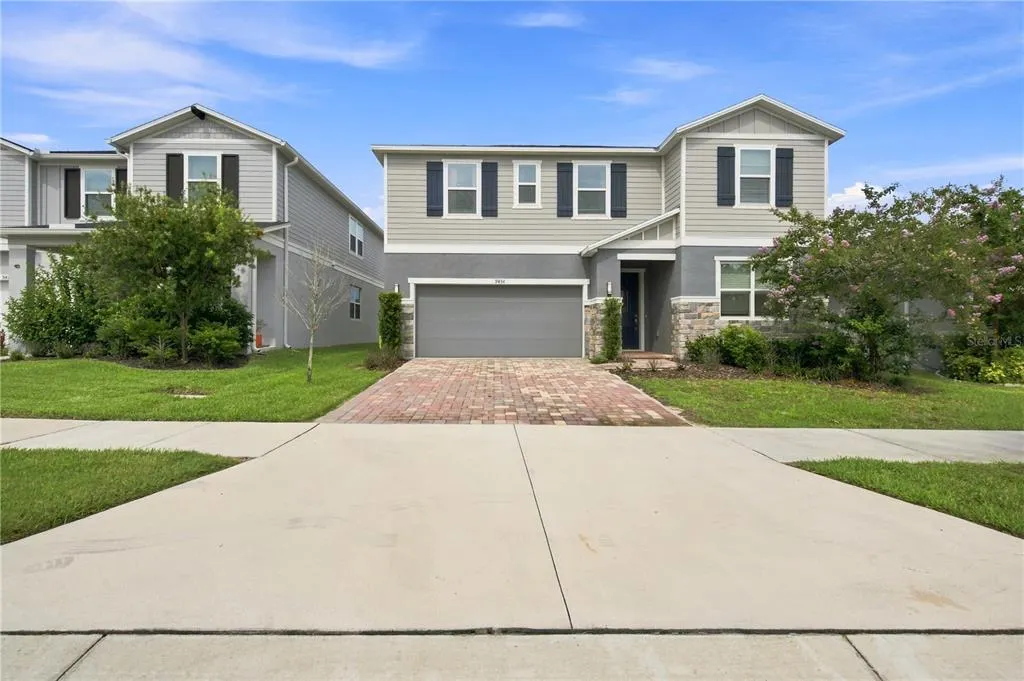
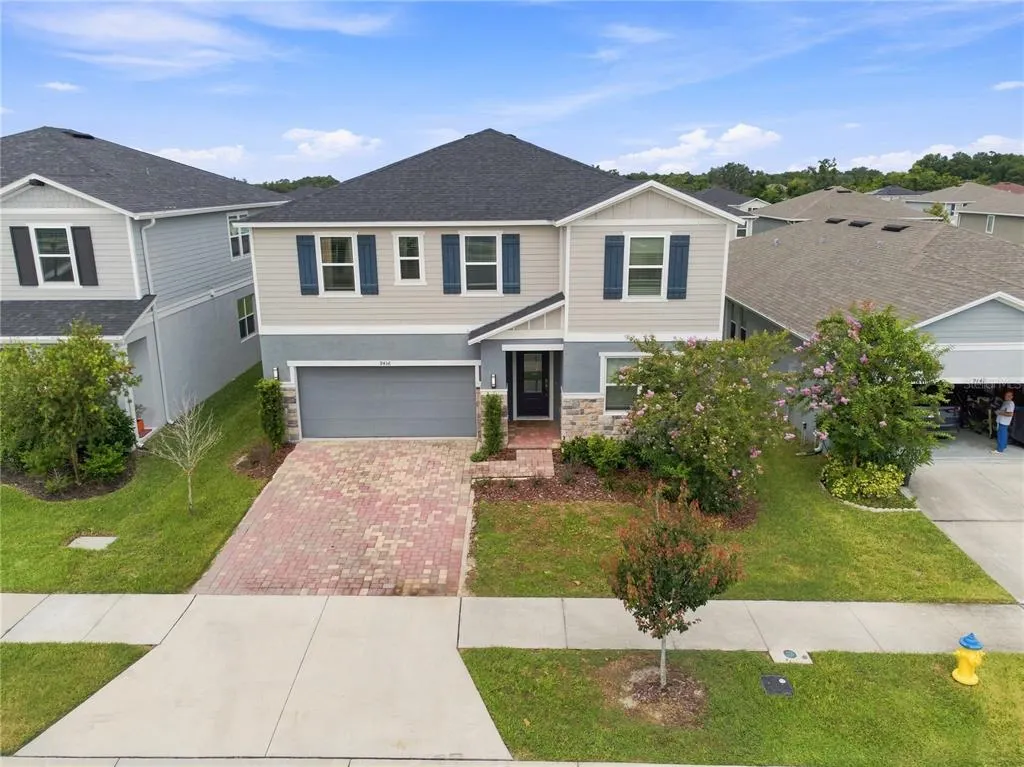
9436 Pinewood Point Place, SEFFNER, FL
Price
$ 550,000
Property Attributes
- MLS#TB8539506
- TypeSingle Family
- Listing Status Active
- CountyHillsborough
- CitySEFFNER
- AreaSeffner
- NeighborhoodWILLIAMS POINTE
- Zip33584
- StyleSingle Family Residence
- Year Built2023
- Taxes$ 6228
- Price$ 550,000
- Bedrooms5
- Full Bathrooms3
- Half Bathrooms0
- Sqr Footage3075
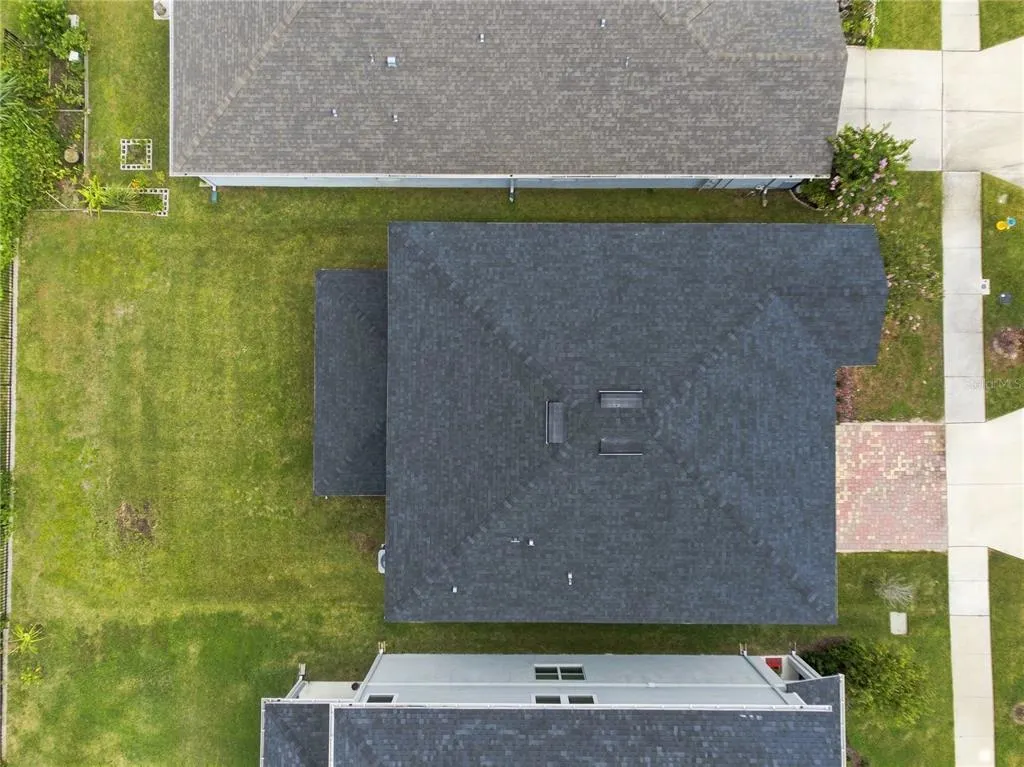
- Lot Size0.14 Acres
Data Source:
Stellar MLS
Property Description
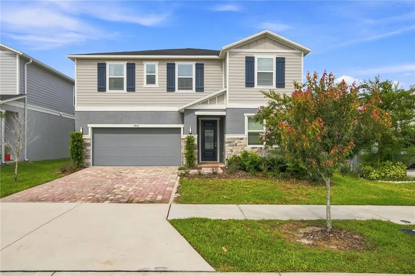
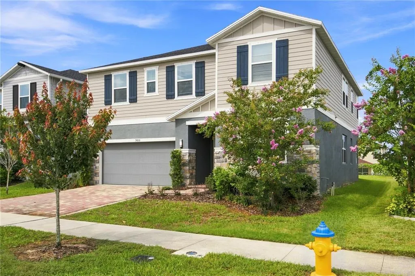
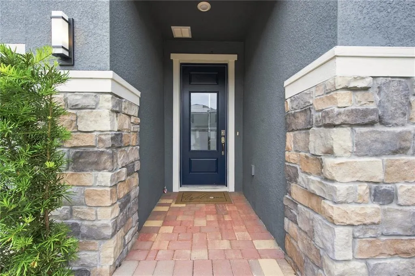
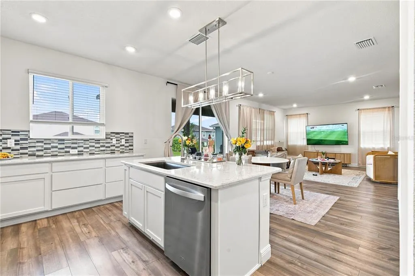
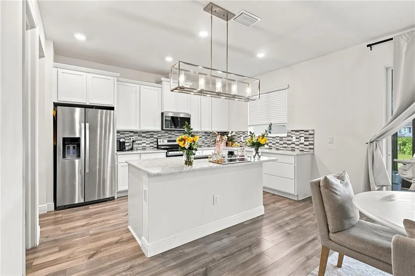
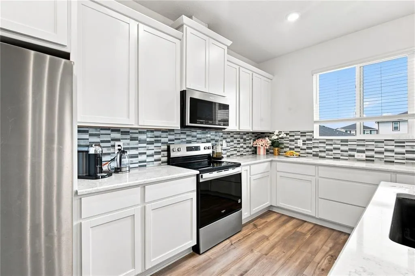
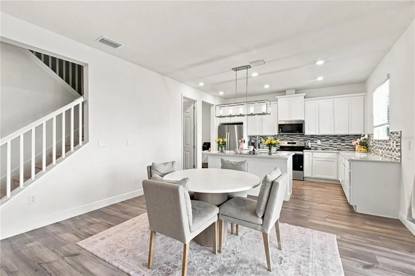
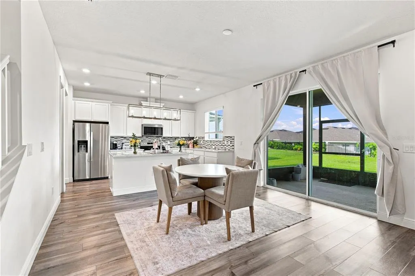
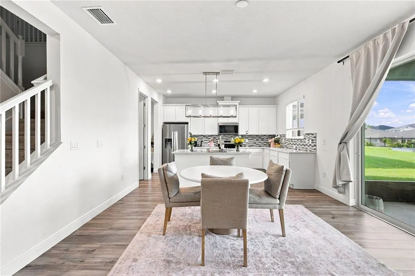
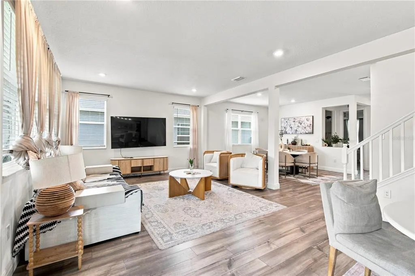
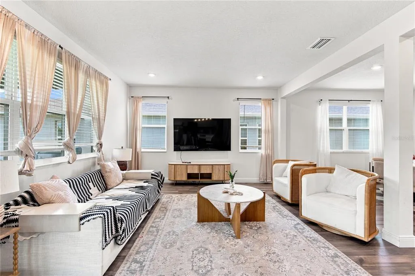
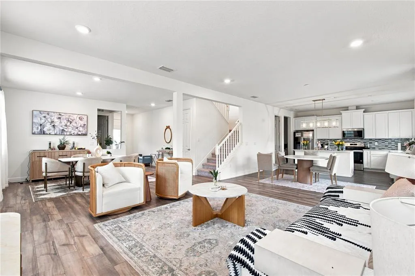
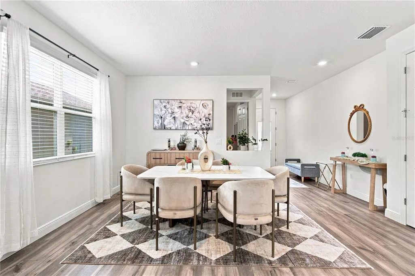
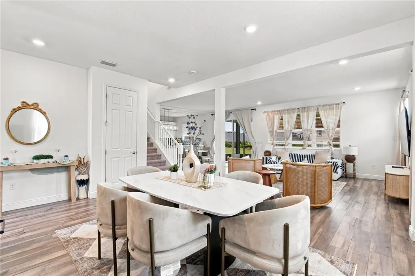
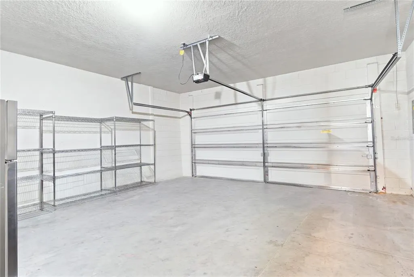
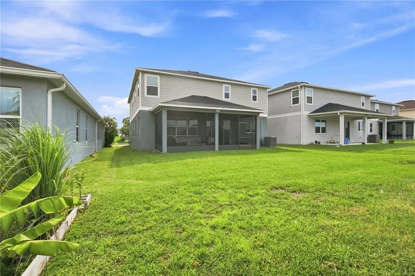
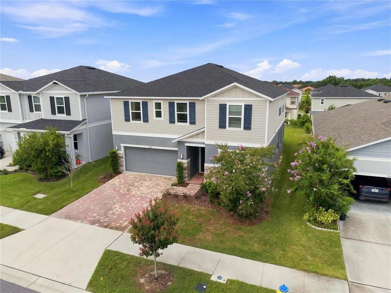
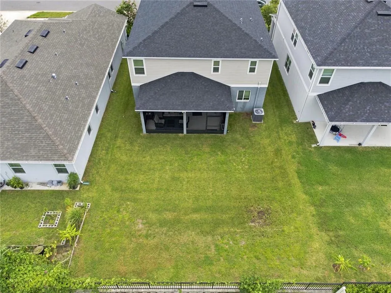
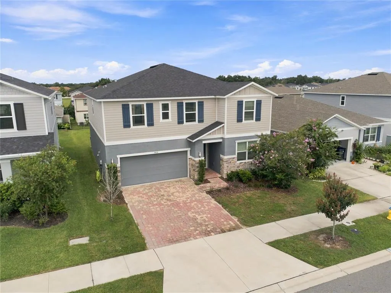
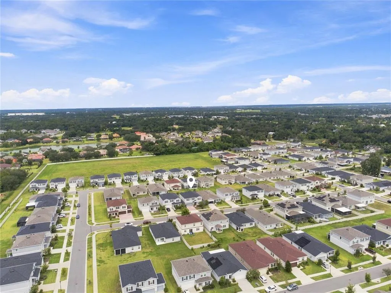
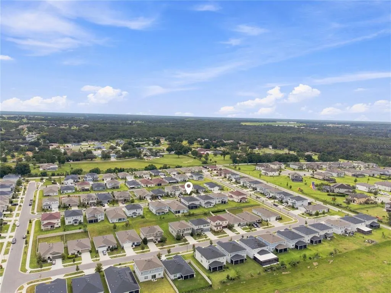
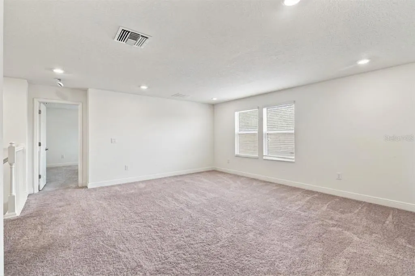
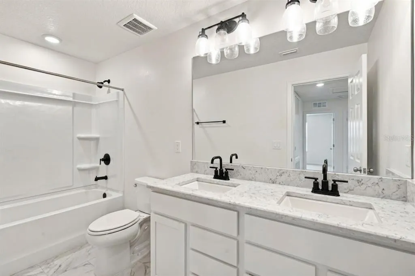
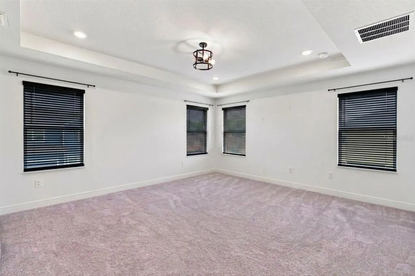
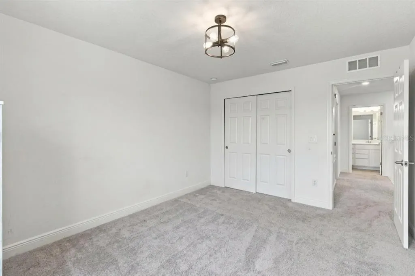
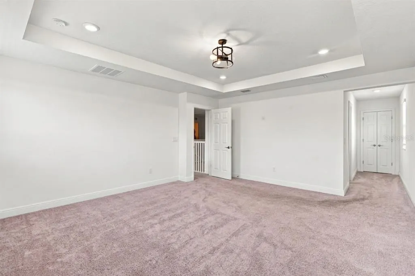
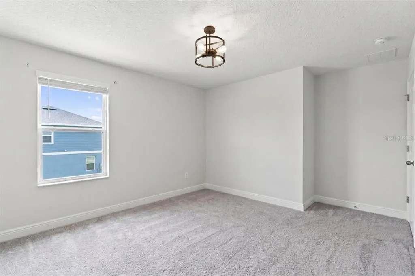
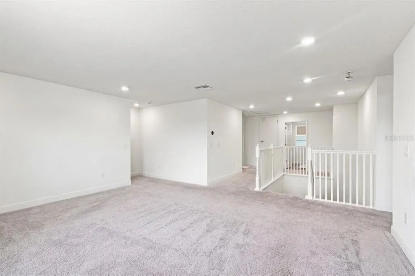
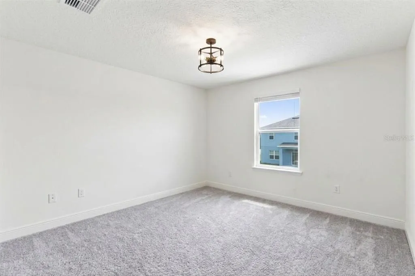
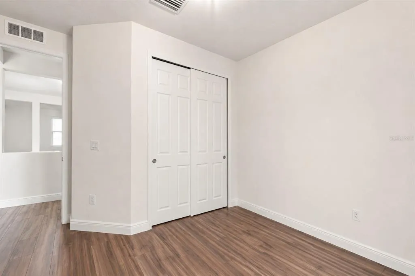
Welcome to this spacious 5-bedroom, 3-bath residence offering 3,075 square feet of comfortable living space in the sought-after Williams Pointe community of Seffner. This thoughtfully designed two-story floor plan delivers generous room for everyday living and entertaining, featuring an open-concept main level that connects the kitchen, dining, and great room, along with a convenient first-floor bedroom and full bath ideal for guests or a home office. The kitchen serves as the heart of the home with ample cabinetry, generous counter space, and a center island overlooking the living area. Upstairs, the primary suite offers an en-suite bath and walk-in closet, complemented by additional well-sized bedrooms and a versatile loft space perfect for a media area, play space, or study. This newer-construction home showcases modern finishes throughout and includes an attached two-car garage, all set on a low-maintenance lot within an established master-planned community. Ideally positioned for convenience: approximately 3 miles to shopping and dining at Brandon Town Center and surrounding retail; roughly 15 miles to downtown Tampa's museums, theaters, and cultural venues; about 12 miles to the University of South Florida; approximately 8 miles to Brandon Regional Hospital and nearby medical centers; roughly 17 miles to Tampa International Airport; and about 45 miles to the Gulf beaches at Clearwater and St. Pete Beach. Convenient access to Interstate 4 and Interstate 75 connects you throughout the greater Tampa Bay area and beyond. All distances and times are approximate; buyer to confirm.
| Elementary School | Middle School | High School |
|---|---|---|
| Folsom-HB Elementary School | Jennings-HB Middle School | Armwood-HB High School |
| Price History | |
|---|---|
| 9/4/2026 | Listed $550,000 |
General Features
| Sewer | Public Sewer |
|---|---|
| Heating | Central |
| Cooling | Central Air |
| Utilities | Electricity Connected,Sewer Connected,Water Connected |
| Roof | Shingle |
| Appliances | Dishwasher,Disposal,Dryer,Ice Maker,Microwave,Range,Refrigerator,Washer |
| Zoning | PD |
| HOA Fee | 272 |
| Garage Spaces | 2 |
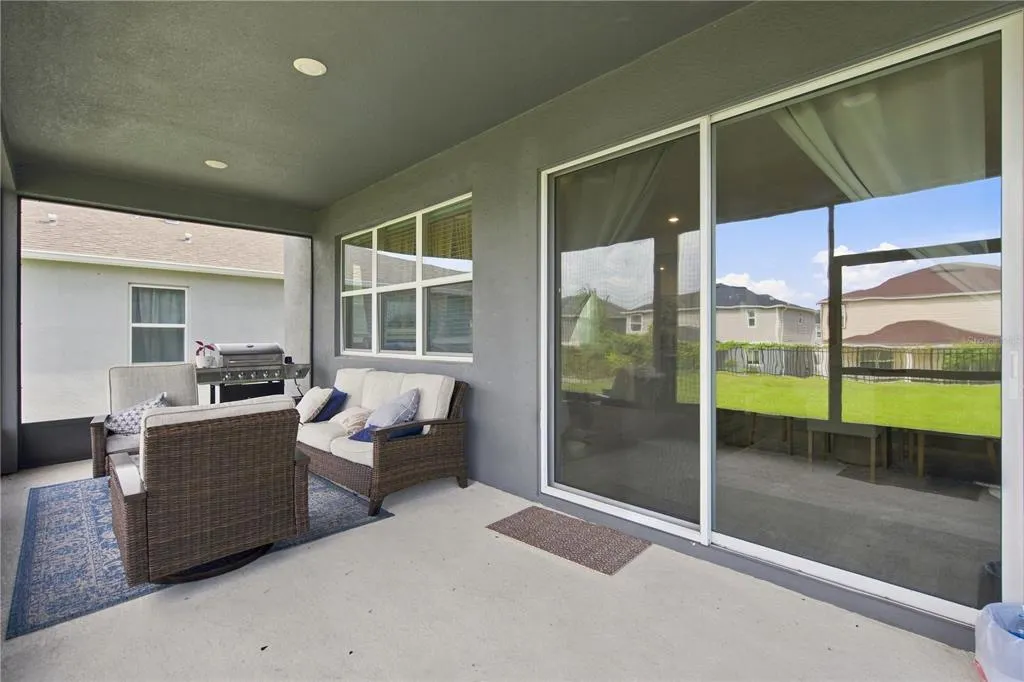
| Patio/Porch Features | Covered,Rear Porch,Screened |
| Security Features | Smoke Detector(s) |
| Construction Materials | Block,Stucco |
| Pets Allowed | Cats OK,Dogs OK |
| Year Built | 2023 |
| Levels | Two |
| Property Subtype | Single Family Residence |
| Tax Year | 2025 |
| Ownership | Fee Simple |
| Assoc Fee Paid Per | Quarterly |
| County | Hillsborough |
| New Construction | false |
| Property Type | Residential |
| Attached Garage | true |
| Subdivision Name | WILLIAMS POINTE |
| Facing Direction | East |
| Garage Y/N | true |
| Total Rooms | 11 |
| Full Baths | 3 |
| Status | Active |
| Directions | From I-75, take Exit 257 (E Dr. Martin Luther King Jr. Blvd / SR 574). Head east on E Dr. Martin Luther King Jr. Blvd toward Seffner. Continue east, then turn onto Williams Road (heading south) — this is the main road serving the Williams Pointe community. Turn into the Williams Pointe subdivision entrance, then follow the community streets to Pinewood Point Pl and continue to 9436. |
| High School | Armwood-HB |
| City | SEFFNER |
| Association Name | Folio Association |
| Senior Community Y/N | false |
| MLS Area | 33584 - Seffner |
| Lot Size Units | Square Feet |
| Lot Size Square Feet | 6000 |
| Carport Y/N | false |
| Listing Terms | Cash,Conventional,FHA,VA Loan |
| Elementary School | Folsom-HB |
| Property Attached Y/N | true |
| Land Lease Y/N | false |
| Tax Annual Amount | 6228 |
| Middle/Junior High School | Jennings-HB |
| Property Condition | Completed |
| Additional Parcels Y/N | false |
| Lease Considered Y/N | true |
| Virtual Tour | https://www.propertypanorama.com/instaview/stellar/TB8539506 |
| Building Area Units | Square Feet |
| Living Area Units | Square Feet |
| Standard Status | Active |
| Occupancy Type | Vacant |
| Tax Lot | 117 |
| Legal Description | WILLIAMS POINTE LOT 117 |
| Minimum Lease | 8-12 Months |
| Water Access Y/N | false |
| Monthly HOA Amount | 90.67 |
| Additional Rooms | Loft |
| Water View Y/N | false |
| Flood Zone Code | X |
| In Law Suite YN | false |
| Flood Zone Code X | Yes |
| DockY/N | false |
Interior Features
| Interior Amenities | Thermostat |
|---|---|
| Flooring | Carpet,Luxury Vinyl |
| Furnished Y/N | Unfurnished |
| Total Stories | 2 |
| Air Conditioning Y/N | true |
| Heating Y/N | true |
| Window Features | Blinds |
| Fireplace Y/N | false |
| Laundry Features | Laundry Room,Upper Level |
| Total Bedrooms | 5 |
| LivingAreaSource | Public Records |
| Total Baths | 3 |
Exterior Features
| Exterior Amenities | Irrigation System,Sidewalk,Sliding Doors |
|---|---|
| Lot Features | Sidewalk |
| Water Source | Public |
| Lot Size Area | 6000 |
| Foundation Details | Block,Slab |
| Spa | false |
| Building Area Total | 3786 |
| Lot Size Acres | 0.14 |
| Road Surface Type | Paved,Asphalt |
| Private Pool | false |
| Waterfront Y/N | false |
| Covered Spaces | 2 |
| Road Frontage Type | Street Paved |
| Number of Lots | 1 |
| Horse Amenities | Other |
Amenities
- Foreclosure
- Views
- Short Sale
- New Construction
- Adult 55+
- Lease To Own
- No HOA Fees
- Furnished
- Primary On Main
- Air Conditioning
- Seller Finance
- Green
- Fixer Upper
- Horse
- Golf
- Fireplace
- Deck
- Garage
- Basement
- Pool
Property vs Single Family Average in 33584
Price
Taxes
Year Built
 Copyright © MFRMLS.com All information deemed reliable but not guaranteed. All properties are subject to prior sale, change or withdrawal. Neither listing broker(s) or information provider(s) shall be responsible for any typographical errors, misinformation, misprints and shall be held totally harmless. Listing(s) information is provided for consumers personal, non-commercial use and may not be used for any purpose other than to identify prospective properties consumers may be interested in purchasing. Information on this site was last updated Last updated on September 13, 2026 1:19 AM UTC The listing information on this page last changed on Last updated on September 13, 2026 1:19 AM UTCd. The data relating to real estate for sale on this website comes in part from the Internet Data Exchange program of MFR MLS.
All information deemed reliable but not guaranteed. All properties are subject to prior sale, change or withdrawal. Neither listing broker(s) or information provider(s) shall be responsible for any typographical errors, misinformation, misprints and shall be held totally harmless. Listing(s) information is provided for consumers personal, non-commercial use and may not be used for any purpose other than to identify prospective properties consumers may be interested in purchasing.
Updated on September 13, 2026 1:19 AM UTC
Copyright © MFRMLS.com All information deemed reliable but not guaranteed. All properties are subject to prior sale, change or withdrawal. Neither listing broker(s) or information provider(s) shall be responsible for any typographical errors, misinformation, misprints and shall be held totally harmless. Listing(s) information is provided for consumers personal, non-commercial use and may not be used for any purpose other than to identify prospective properties consumers may be interested in purchasing. Information on this site was last updated Last updated on September 13, 2026 1:19 AM UTC The listing information on this page last changed on Last updated on September 13, 2026 1:19 AM UTCd. The data relating to real estate for sale on this website comes in part from the Internet Data Exchange program of MFR MLS.
All information deemed reliable but not guaranteed. All properties are subject to prior sale, change or withdrawal. Neither listing broker(s) or information provider(s) shall be responsible for any typographical errors, misinformation, misprints and shall be held totally harmless. Listing(s) information is provided for consumers personal, non-commercial use and may not be used for any purpose other than to identify prospective properties consumers may be interested in purchasing.
Updated on September 13, 2026 1:19 AM UTC
