
Primary on Main
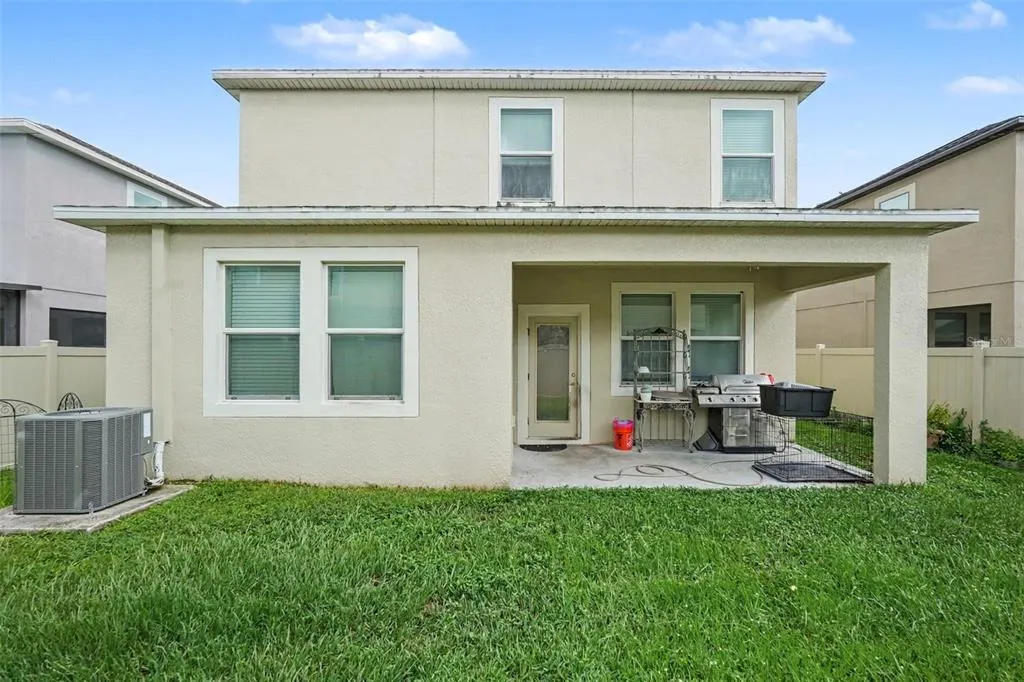
Address
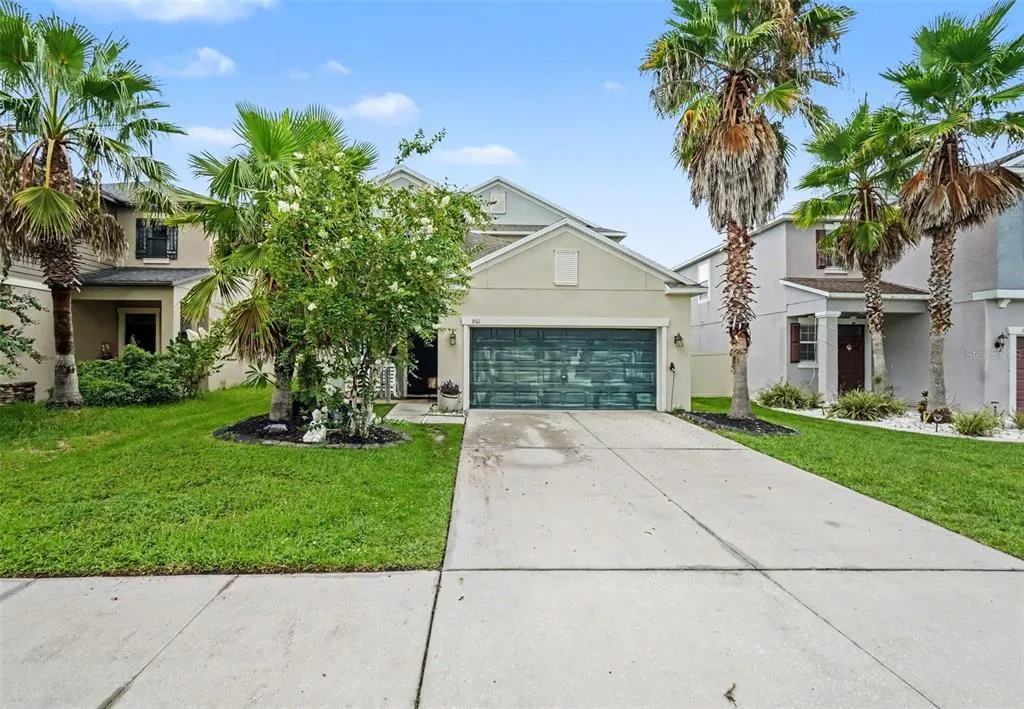
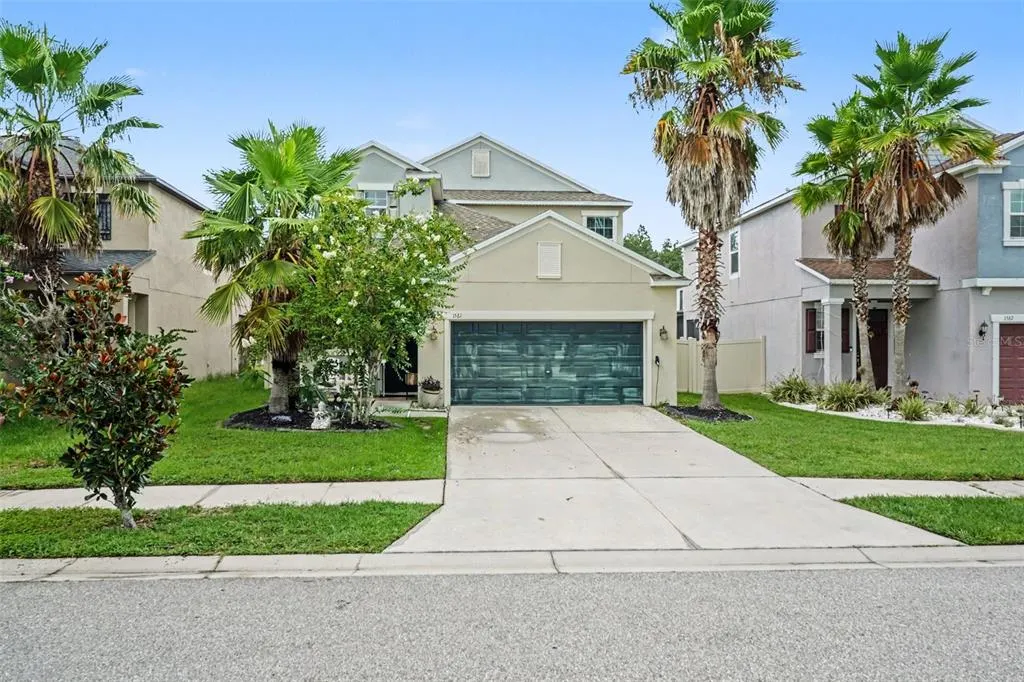
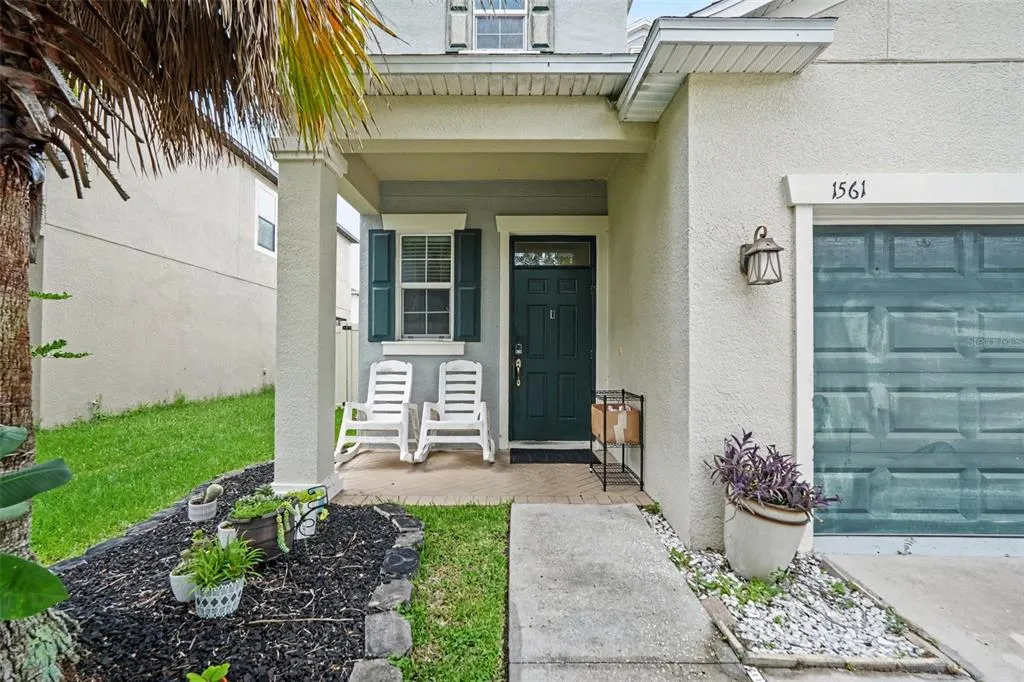
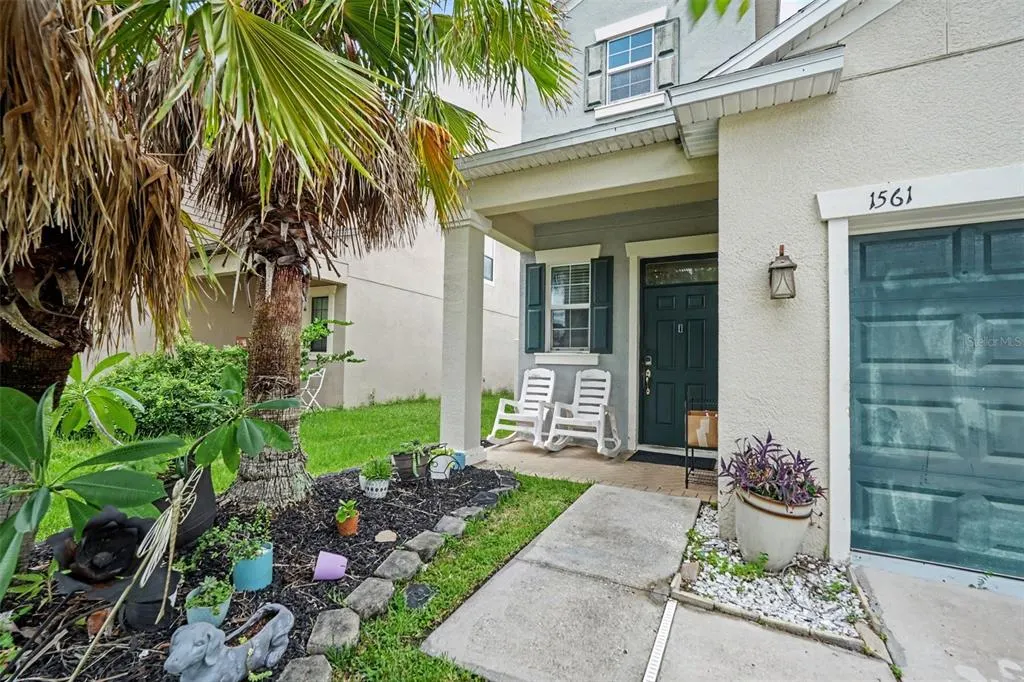
1561 Tallulah Terrace, WESLEY CHAPEL, FL
Price
$ 420,000
Property Attributes
- MLS#TB8535675
- TypeSingle Family
- Listing Status Active
- CountyPasco
- CityWESLEY CHAPEL
- AreaZephyrhills/Wesley Chapel
- NeighborhoodUNION PARK
- Zip33543
- StyleSingle Family Residence
- Year Built2017
- Taxes$ 2546
- Price$ 420,000
- Bedrooms5
- Full Bathrooms3
- Half Bathrooms1
- Sqr Footage2471
- Lot Size0.12 Acres
Data Source:
Stellar MLS
Property Description
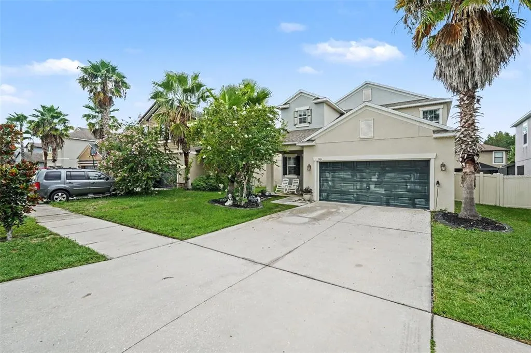
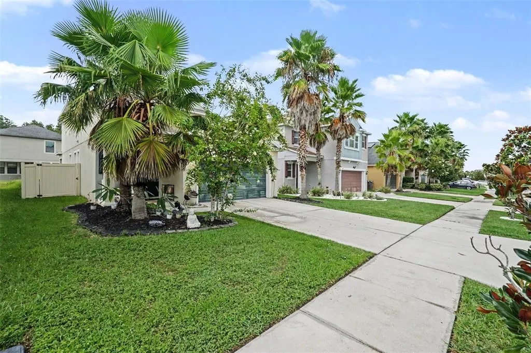
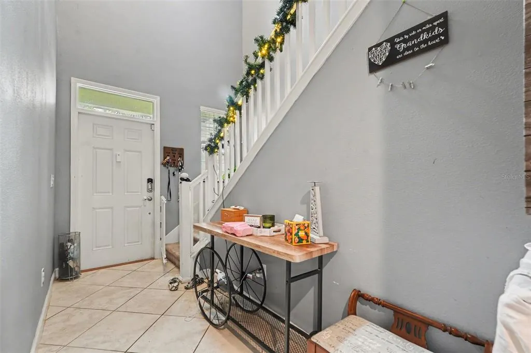
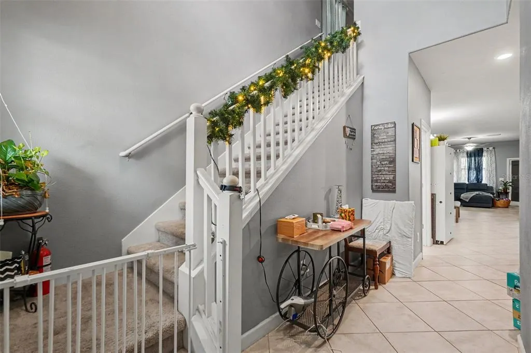
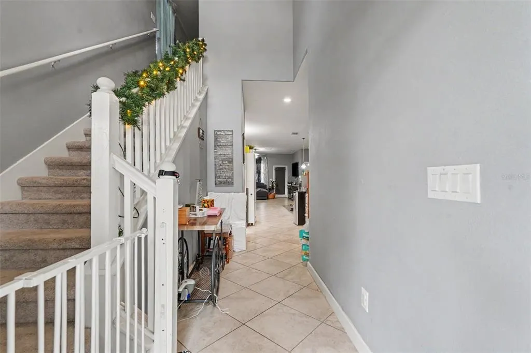
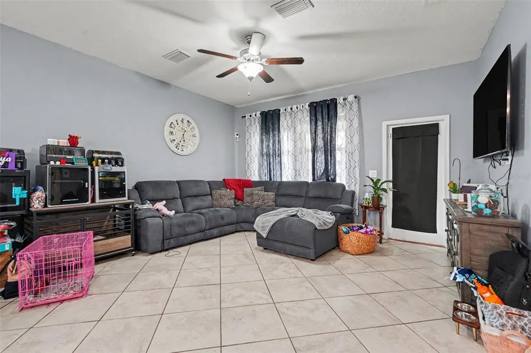
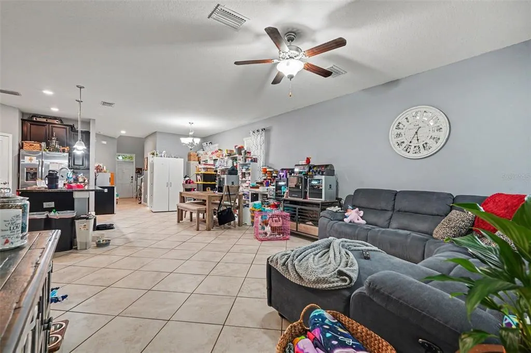
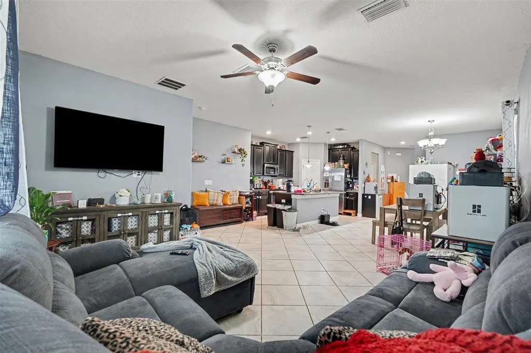
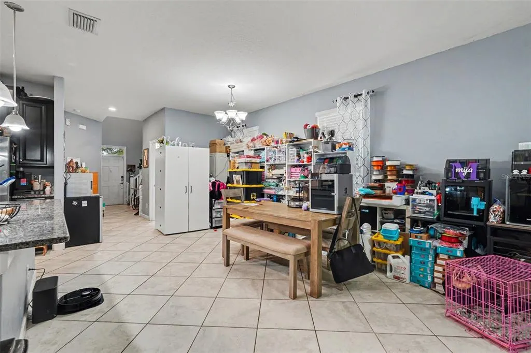
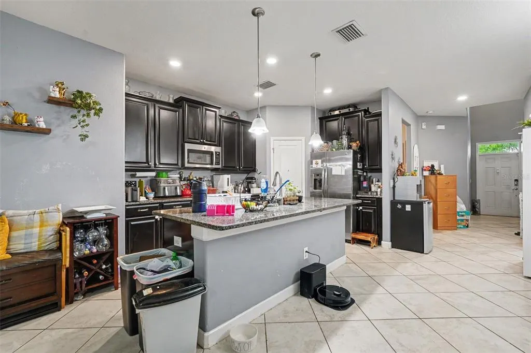
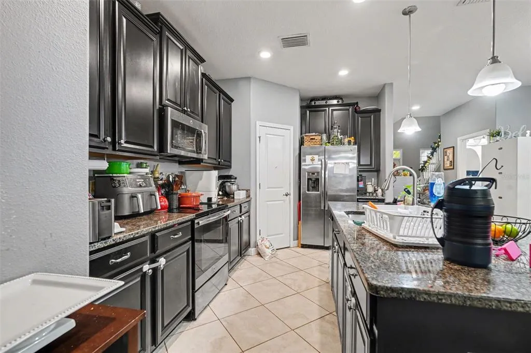
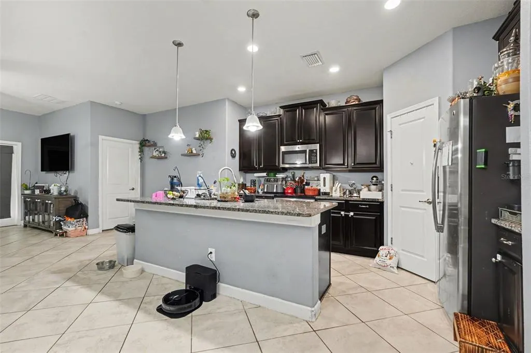
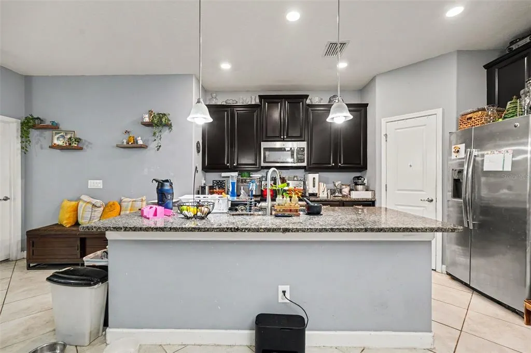
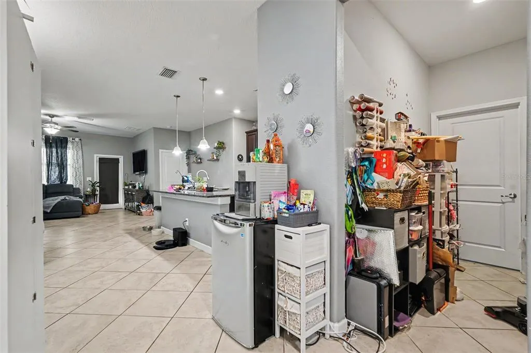
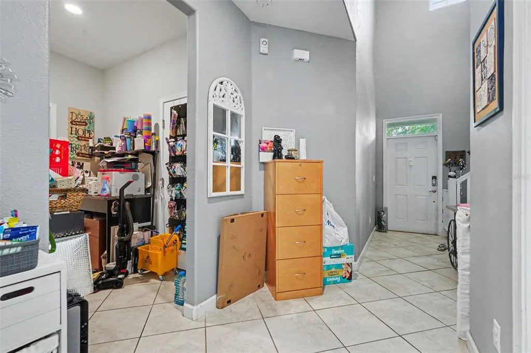
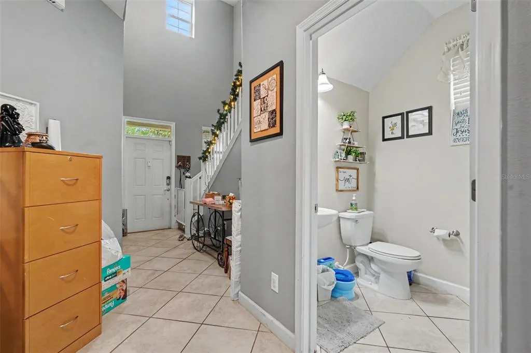
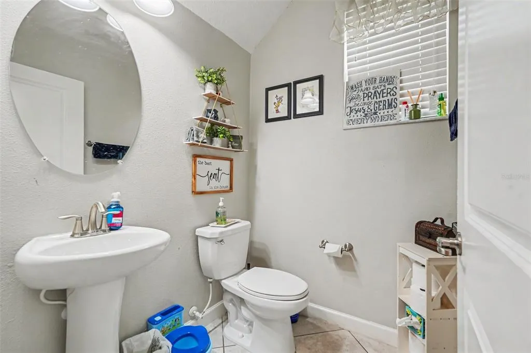
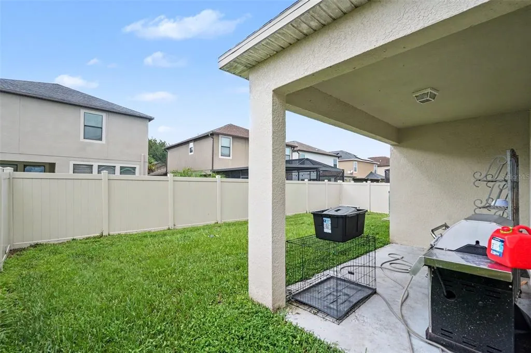
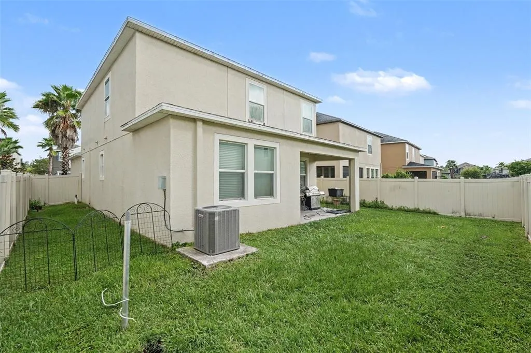
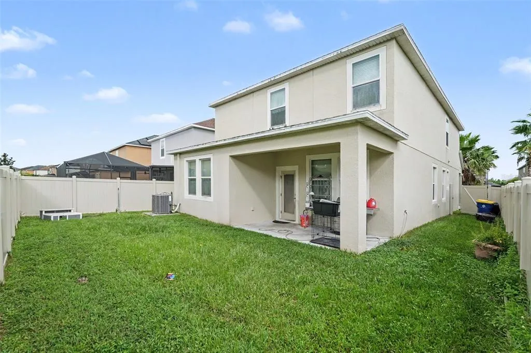
MOTIVATED SELLER - Welcome to 1561 Tallulah Terrace, a beautifully designed two-story home offering over 2,470 square feet of thoughtfully planned living space in one of Wesley Chapel's most desirable communities. This spacious 5-bedroom, 3.5-bath residence features an open-concept floor plan filled with natural light, creating the perfect setting for both everyday living and entertaining. The well-appointed kitchen overlooks the main living and dining areas, providing an ideal gathering space for family and guests. A generous primary suite offers a private retreat with an en-suite bath and ample closet space, while additional bedrooms provide flexibility for family, guests, or a home office. Step outside to enjoy a private backyard with room to relax, play, or create your own outdoor oasis. Conveniently located near top-rated schools, shopping, dining, parks, and major commuter routes, this home combines comfort, style, and everyday convenience in the heart of Wesley Chapel. Don't miss this opportunity to own a spacious, move-in-ready home in a thriving location close to everything Tampa Bay has to offer.
| Elementary School | Middle School | High School |
|---|---|---|
| Double Branch Elementary Elementary School | John Long Middle-PO Middle School | Wiregrass Ranch High-PO High School |
| Price History | |
|---|---|
| 8/6/2026 | Listed $420,000 |
General Features
| Sewer | Public Sewer |
|---|---|
| Heating | Central,Electric |
| Cooling | Central Air |
| Utilities | Electricity Available,Electricity Connected,Public,Sewer Available,Sewer Connected,Water Available,Water Connected |
| Roof | Shingle |
| Appliances | Convection Oven,Cooktop,Dishwasher,Disposal,Dryer,Electric Water Heater,Microwave,Refrigerator,Washer |
| Zoning | MPUD |
| HOA Fee | 130 |
| Garage Spaces | 2 |
| Association Fee Includes | Cable TV,Community Pool,Recreational Facilities |
| Construction Materials | Block,Stucco |
| Pets Allowed | Cats OK,Dogs OK |
| Year Built | 2017 |
| Levels | Two |
| Property Subtype | Single Family Residence |
| Tax Year | 2026 |
| Ownership | Fee Simple |
| Community Features | Clubhouse,Deed Restrictions,Park,Playground,Pool |
| Assoc Fee Paid Per | Monthly |
| County | Pasco |
| New Construction | false |
| Property Type | Residential |
| Association Amenities | Cable TV,Clubhouse,Fitness Center,Park,Pool,Recreation Facilities |
| Attached Garage | true |
| Subdivision Name | UNION PARK |
| Facing Direction | East |
| Garage Y/N | true |
| Total Rooms | 3 |
| Full Baths | 3 |
| Status | Active |
| Directions | Take I-75 to Exit 275 (State Road 56) and head East for approximately 4 miles. Turn Left onto Meadow Pointe Blvd. Turn Right onto Union Park Blvd to enter the community. Follow Union Park Blvd, then turn Right onto Tallulah Terrace. |
| High School | Wiregrass Ranch High-PO |
| City | WESLEY CHAPEL |
| Association Name | Vesta Property Services |
| Senior Community Y/N | false |
| MLS Area | 33543 - Zephyrhills/Wesley Chapel |
| Lot Size Units | Square Feet |
| Lot Size Square Feet | 5067 |
| Carport Y/N | false |
| Elementary School | Double Branch Elementary |
| Land Lease Y/N | false |
| Tax Annual Amount | 2546.22 |
| Middle/Junior High School | John Long Middle-PO |
| Additional Parcels Y/N | false |
| Lease Considered Y/N | true |
| Building Area Units | Square Feet |
| Living Area Units | Square Feet |
| Standard Status | Active |
| Occupancy Type | Owner |
| TaxOtherAnnualAssessmentAmount | 2400 |
| Tax Lot | 11 |
| Legal Description | UNION PARK PHASE 4B & 4C PB 72 PG 116 BLOCK 2 LOT 11 OR 9638 PG 3910 |
| Minimum Lease | No Minimum |
| Water Access Y/N | false |
| Monthly HOA Amount | 130 |
| Water View Y/N | false |
| Flood Zone Code | X/A |
| In Law Suite YN | false |
| Flood Zone Code X | Yes |
Interior Features
| Interior Amenities | Ceiling Fan(s),Eating Space In Kitchen,High Ceilings,Kitchen/Family Room Combo,Living Room/Dining Room Combo,Open Floorplan,Primary Bedroom Main Floor,Solid Surface Counters,Thermostat,Walk-In Closet(s) |
|---|---|
| Flooring | Carpet,Ceramic Tile |
| Furnished Y/N | Negotiable |
| Total Stories | 2 |
| Air Conditioning Y/N | true |
| Heating Y/N | true |
| Fireplace Y/N | false |
| Half Baths | 1 |
| Laundry Features | Inside,Laundry Room |
| Total Bedrooms | 5 |
| LivingAreaSource | Public Records |
| Total Baths | 4 |
Exterior Features
| Exterior Amenities | Sliding Doors |
|---|---|
| Water Source | Public |
| Lot Size Area | 5067 |
| Foundation Details | Block |
| Spa | false |
| Building Area Total | 3065 |
| Lot Size Acres | 0.12 |
| Road Surface Type | Asphalt,Paved |
| Private Pool | false |
| Waterfront Y/N | false |
| Covered Spaces | 2 |
Amenities
- Foreclosure
- Views
- Short Sale
- New Construction
- Adult 55+
- Lease To Own
- No HOA Fees
- Furnished
- Primary On Main
- Air Conditioning
- Seller Finance
- Green
- Fixer Upper
- Horse
- Golf
- Fireplace
- Deck
- Garage
- Basement
- Pool
Property vs Single Family Average in 33543
Price
Taxes
Year Built
 Copyright © MFRMLS.com All information deemed reliable but not guaranteed. All properties are subject to prior sale, change or withdrawal. Neither listing broker(s) or information provider(s) shall be responsible for any typographical errors, misinformation, misprints and shall be held totally harmless. Listing(s) information is provided for consumers personal, non-commercial use and may not be used for any purpose other than to identify prospective properties consumers may be interested in purchasing. Information on this site was last updated Last updated on September 14, 2026 1:35 AM UTC The listing information on this page last changed on Last updated on September 14, 2026 1:35 AM UTCd. The data relating to real estate for sale on this website comes in part from the Internet Data Exchange program of MFR MLS.
All information deemed reliable but not guaranteed. All properties are subject to prior sale, change or withdrawal. Neither listing broker(s) or information provider(s) shall be responsible for any typographical errors, misinformation, misprints and shall be held totally harmless. Listing(s) information is provided for consumers personal, non-commercial use and may not be used for any purpose other than to identify prospective properties consumers may be interested in purchasing.
Updated on September 14, 2026 1:35 AM UTC
Copyright © MFRMLS.com All information deemed reliable but not guaranteed. All properties are subject to prior sale, change or withdrawal. Neither listing broker(s) or information provider(s) shall be responsible for any typographical errors, misinformation, misprints and shall be held totally harmless. Listing(s) information is provided for consumers personal, non-commercial use and may not be used for any purpose other than to identify prospective properties consumers may be interested in purchasing. Information on this site was last updated Last updated on September 14, 2026 1:35 AM UTC The listing information on this page last changed on Last updated on September 14, 2026 1:35 AM UTCd. The data relating to real estate for sale on this website comes in part from the Internet Data Exchange program of MFR MLS.
All information deemed reliable but not guaranteed. All properties are subject to prior sale, change or withdrawal. Neither listing broker(s) or information provider(s) shall be responsible for any typographical errors, misinformation, misprints and shall be held totally harmless. Listing(s) information is provided for consumers personal, non-commercial use and may not be used for any purpose other than to identify prospective properties consumers may be interested in purchasing.
Updated on September 14, 2026 1:35 AM UTC
