
Price Reduction - Golf Course - Primary on Main - Adult 55+
Address
2023 Prestancia Lane, SUN CITY CENTER, FL
Price
$ 299,990
Property Attributes
- MLS#TB8532672
- TypeSingle Family
- Listing Status Pending
- CountyHillsborough
- CitySUN CITY CENTER
- AreaSun City Center / Ruskin
- NeighborhoodSUN CITY CENTER UNIT 150 PH
- Zip33573
- StyleFlorida
- Year Built1991
- Taxes$ 4916
- Price$ 299,990
- Bedrooms2
- Full Bathrooms2
- Half Bathrooms0
- Sqr Footage1634
- Lot Size0.18 Acres
Data Source:
Stellar MLS
Property Description
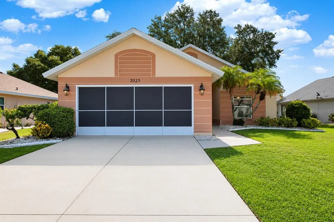
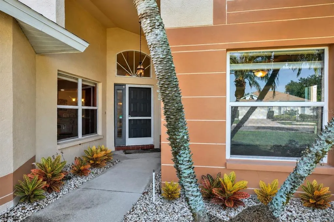
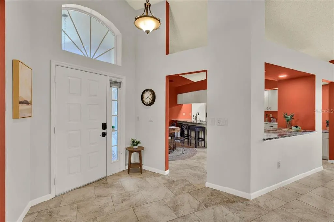
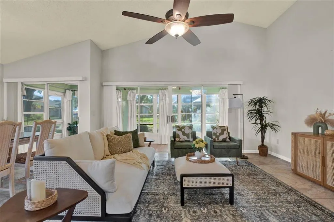
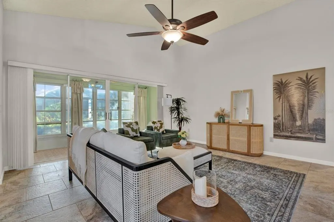
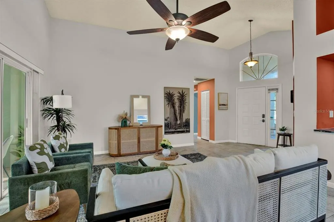
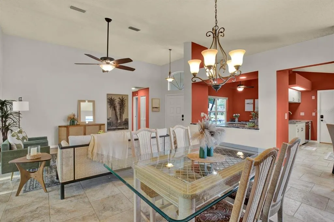
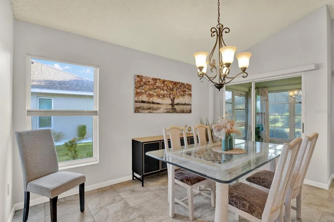
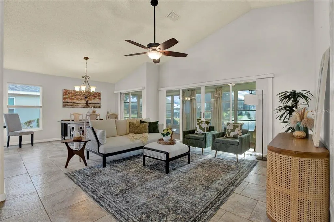
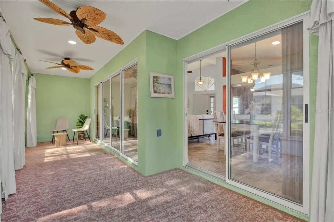
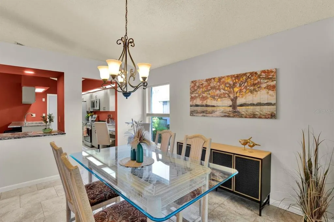
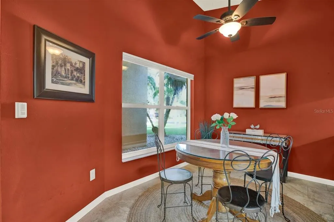
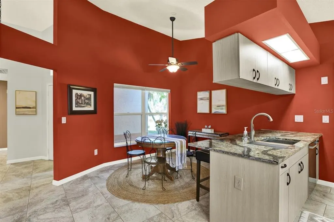
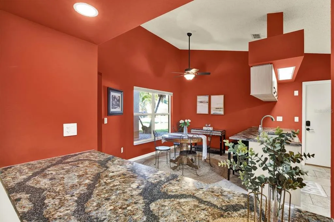
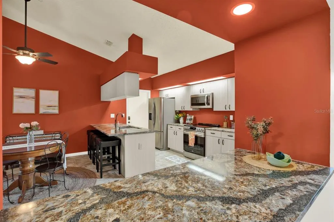
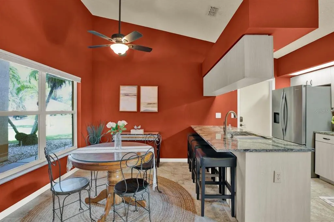
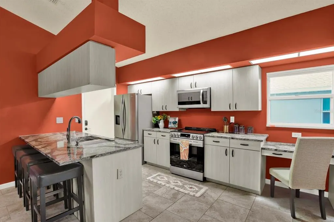
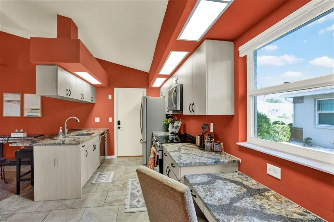
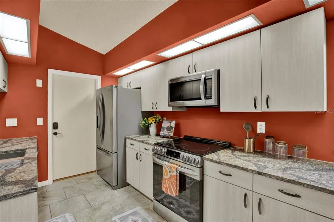
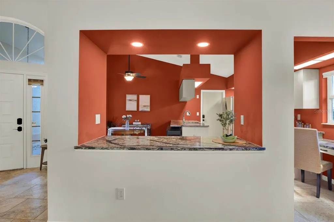
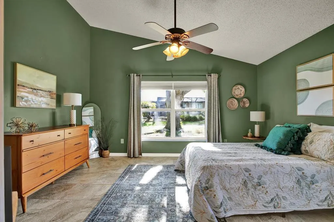
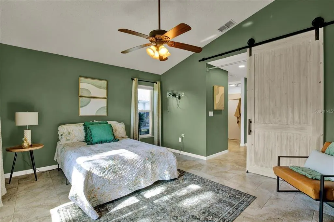
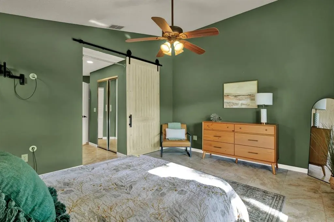
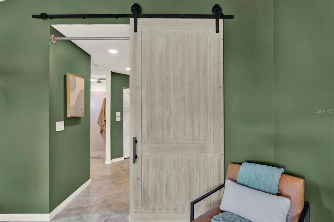
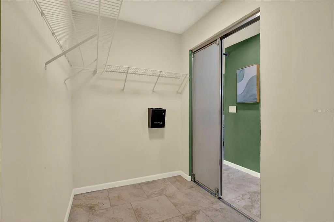
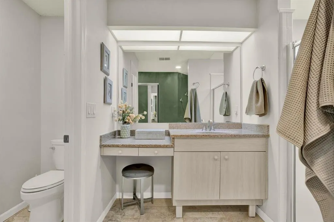
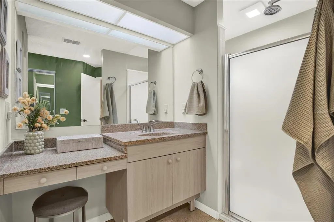
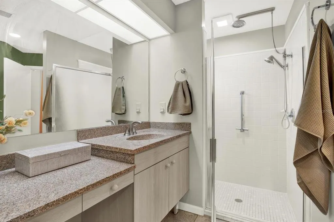
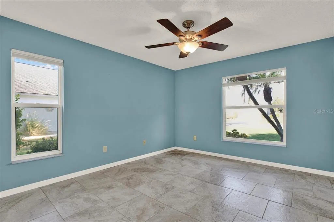
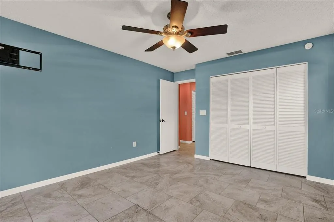
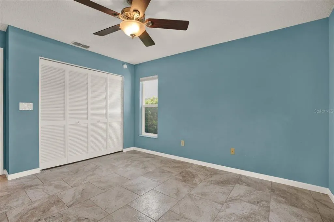
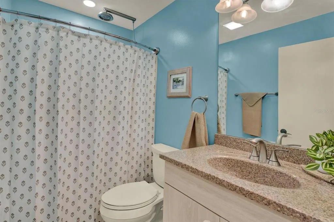
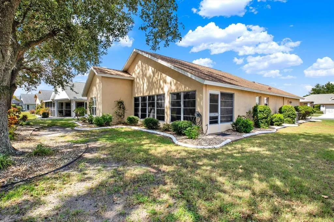
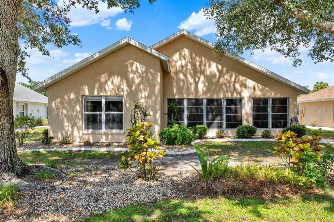
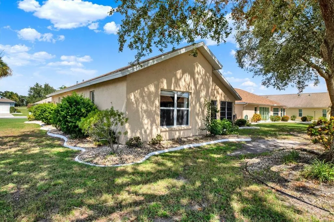
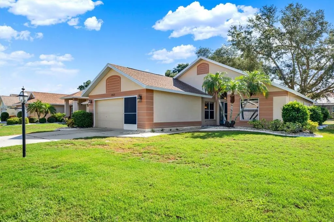
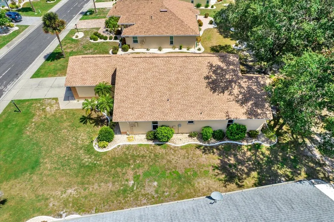
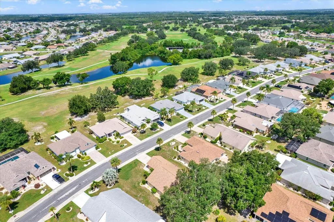
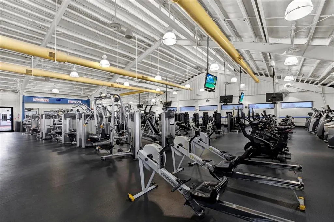
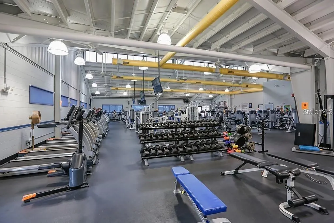
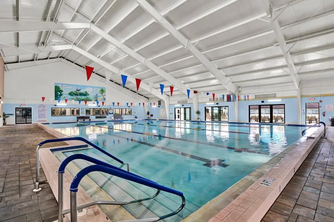
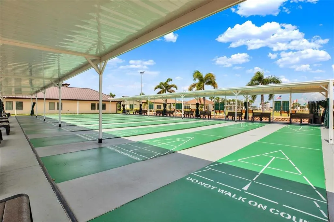

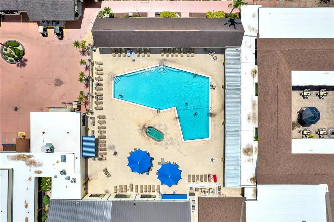
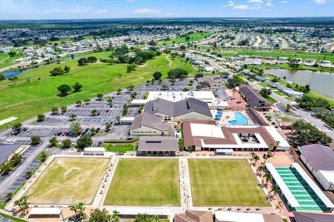
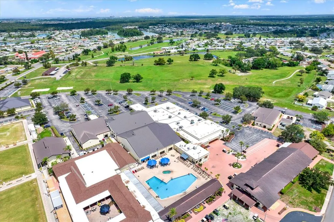
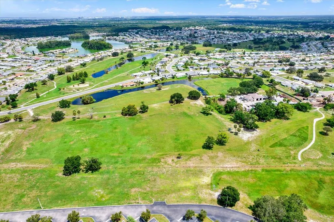
Under contract-accepting backup offers. Prepare to fall in love with this gorgeous home in Caloosa Palms, tucked onto one of the prettiest streets in one of Sun City Center's most sought-after neighborhoods. The welcoming curb appeal greets you before you ever reach the front door. Inside, the Barbados floor plan delivers the perfect layout for easy Florida living. Soaring living room ceilings create a truly dramatic first impression, and 18-inch tile flows throughout — no carpet anywhere in this home. The kitchen is a showpiece, with stunning Cambria quartz countertops, updated stainless-steel appliances (three purchased in 2022), an eat-in space, counter seating, and a pass-through to the main living and dining areas that makes this a true entertainer's delight. The spacious primary suite offers a walk-in closet and en-suite bath, while the second bedroom is generously sized, light, and bright. Cheerful designer paint carries that quintessential Florida vibe from room to room. Sliding doors from both the dining and living areas open to a peaceful, windowed Florida room — the perfect spot for morning coffee or an afternoon book, with the sliders closed to keep the main living space cool during the summer months. The two-car garage includes a screen door for wonderful cross-breeze airflow. This 2-bedroom, 2-bath home has been meticulously maintained and barely lived in, having served as a snowbird residence for its previous owners. The big-ticket updates are already done: roof and A/C in 2016, re-plumbed in 2013, garage door opener in 2015, and PVC baseboards. The HOA handles lawn mowing, so you can spend less time working and more time enjoying everything Sun City Center has to offer. And there is plenty to enjoy. This is the premier 55+ active community in the area, with 200+ clubs, a state-of-the-art fitness center, indoor and outdoor pools, tennis and pickleball courts, lawn bowling greens, dog parks, and several golf courses. It's a true golf cart community, with medical facilities, banking, restaurants, and shopping all close by. Convenient to I-75, Hwy. 301, and Hwy. 41, you'll have easy access to downtown Tampa, Tampa International and Sarasota-Bradenton airports, and the world-famous Gulf beaches. You've found THE HOME — so stop dreaming and start living the Sun City Center lifestyle today.
| Price History | |
|---|---|
| 7/24/2026 | Listed $309,900 |
| 8/19/2026 | 3$299,990 |
General Features
| Sewer | Public Sewer |
|---|---|
| Heating | Heat Pump |
| Cooling | Central Air |
| Utilities | BB/HS Internet Available,Cable Connected,Electricity Connected,Public,Sewer Connected,Water Connected |
| Possession | Close Of Escrow |
| Roof | Shingle |
| Appliances | Dishwasher,Disposal,Electric Water Heater,Microwave,Range,Refrigerator |
| Zoning | PD-MU |
| HOA Fee | 265 |
| Garage Spaces | 2 |
| Association Fee Includes | Community Pool,Maintenance Grounds,Manager |
| Patio/Porch Features | Patio,Rear Porch |
| Architectural Style | Florida |
| Construction Materials | Block,Stucco |
| Pets Allowed | Cats OK,Dogs OK |
| Year Built | 1991 |
| Levels | One |
| Property Subtype | Single Family Residence |
| Tax Year | 2025 |
| Ownership | Fee Simple |
| Community Features | Clubhouse,Fitness Center,Golf Carts OK,Golf,Handicap Modified,Pool,Sidewalks,Special Community Restrictions,Tennis Court(s),Wheelchair Access |
| Assoc Fee Paid Per | Quarterly |
| County | Hillsborough |
| New Construction | false |
| Property Type | Residential |
| Attached Garage | true |
| Subdivision Name | SUN CITY CENTER UNIT 150 PH |
| Facing Direction | West |
| Garage Y/N | true |
| Total Rooms | 7 |
| Full Baths | 2 |
| Status | Pending |
| Directions | I-75 S to Exit 240A (SR 674 E/Sun City Center Blvd). East approx. 4.5 mi, then left (north) on N Pebble Beach Blvd. Right on E Del Webb Blvd, then left on Prestancia Ln. Home is on the right. |
| City | SUN CITY CENTER |
| Association Name | Caloosa Palms/Caty Moore |
| Senior Community Y/N | true |
| MLS Area | 33573 - Sun City Center / Ruskin |
| Lot Size Units | Square Feet |
| Lot Size Square Feet | 8050 |
| Carport Y/N | false |
| Listing Terms | Cash,Conventional,VA Loan |
| Land Lease Y/N | false |
| Tax Annual Amount | 4916.17 |
| Additional Parcels Y/N | false |
| Lease Considered Y/N | true |
| Virtual Tour | https://www.zillow.com/view-imx/470078aa-fa73-4d2c-b833-0a434375914e?setAttribution=mls&wl=true&initialViewType=pano&utm_source=dashboard |
| Building Area Units | Square Feet |
| Living Area Units | Square Feet |
| Standard Status | Active Under Contract |
| Occupancy Type | Vacant |
| Tax Lot | 11 |
| Virtual Tour | https://iframe.videodelivery.net/62ce28b6b441593de595669fb40e3a89 |
| Legal Description | SUN CITY CENTER UNIT 150 PHASE 1 UNIT 1 LOT 11 BLOCK 2 |
| Minimum Lease | 3 Months |
| Water Access Y/N | false |
| Monthly HOA Amount | 88.33 |
| Additional Rooms | Family Room |
| Water View Y/N | false |
| Flood Zone Code | X |
| In Law Suite YN | false |
| Flood Zone Code X | Yes |
Interior Features
| Interior Amenities | Cathedral Ceiling(s),Ceiling Fan(s),Eating Space In Kitchen,Living Room/Dining Room Combo,Primary Bedroom Main Floor,Stone Counters,Thermostat,Walk-In Closet(s) |
|---|---|
| Flooring | Ceramic Tile |
| Furnished Y/N | Unfurnished |
| Total Stories | 1 |
| Air Conditioning Y/N | true |
| Heating Y/N | true |
| Window Features | Blinds |
| Fireplace Y/N | false |
| Laundry Features | In Garage |
| Total Bedrooms | 2 |
| LivingAreaSource | Public Records |
| Total Baths | 2 |
Exterior Features
| Exterior Amenities | Irrigation System,Sidewalk,Sliding Doors |
|---|---|
| Vegetation | Trees/Landscaped |
| Parking Features | Garage Door Opener |
| Lot Features | In County,Landscaped,Sidewalk |
| Water Source | None |
| Lot Size Area | 8050 |
| Foundation Details | Slab |
| Building Area Total | 2188 |
| Lot Dimensions | 70 x 115 |
| Lot Size Acres | 0.18 |
| Road Surface Type | Paved,Asphalt |
| Private Pool | false |
| Waterfront Y/N | false |
| Covered Spaces | 2 |
| Road Frontage Type | Street Paved |
| Road Responsibility | Public Maintained Road |
Amenities
- Foreclosure
- Views
- Short Sale
- New Construction
- Adult 55+
- Lease To Own
- No HOA Fees
- Furnished
- Primary On Main
- Air Conditioning
- Seller Finance
- Green
- Fixer Upper
- Horse
- Golf
- Fireplace
- Deck
- Garage
- Basement
- Pool
Property vs Single Family Average in 33573
Price
Taxes
Year Built
 Copyright © MFRMLS.com All information deemed reliable but not guaranteed. All properties are subject to prior sale, change or withdrawal. Neither listing broker(s) or information provider(s) shall be responsible for any typographical errors, misinformation, misprints and shall be held totally harmless. Listing(s) information is provided for consumers personal, non-commercial use and may not be used for any purpose other than to identify prospective properties consumers may be interested in purchasing. Information on this site was last updated Last updated on September 15, 2026 1:05 AM UTC The listing information on this page last changed on Last updated on September 15, 2026 1:05 AM UTCd. The data relating to real estate for sale on this website comes in part from the Internet Data Exchange program of MFR MLS.
All information deemed reliable but not guaranteed. All properties are subject to prior sale, change or withdrawal. Neither listing broker(s) or information provider(s) shall be responsible for any typographical errors, misinformation, misprints and shall be held totally harmless. Listing(s) information is provided for consumers personal, non-commercial use and may not be used for any purpose other than to identify prospective properties consumers may be interested in purchasing.
Updated on September 15, 2026 1:05 AM UTC
Copyright © MFRMLS.com All information deemed reliable but not guaranteed. All properties are subject to prior sale, change or withdrawal. Neither listing broker(s) or information provider(s) shall be responsible for any typographical errors, misinformation, misprints and shall be held totally harmless. Listing(s) information is provided for consumers personal, non-commercial use and may not be used for any purpose other than to identify prospective properties consumers may be interested in purchasing. Information on this site was last updated Last updated on September 15, 2026 1:05 AM UTC The listing information on this page last changed on Last updated on September 15, 2026 1:05 AM UTCd. The data relating to real estate for sale on this website comes in part from the Internet Data Exchange program of MFR MLS.
All information deemed reliable but not guaranteed. All properties are subject to prior sale, change or withdrawal. Neither listing broker(s) or information provider(s) shall be responsible for any typographical errors, misinformation, misprints and shall be held totally harmless. Listing(s) information is provided for consumers personal, non-commercial use and may not be used for any purpose other than to identify prospective properties consumers may be interested in purchasing.
Updated on September 15, 2026 1:05 AM UTC
