
Primary on Main - Eco Friendly
Address
1507 Windy Gap Place, VALRICO, FL
Price
$ 489,900
Property Attributes
- MLS#TB8526029
- TypeSingle Family
- Listing Status Active
- CountyHillsborough
- CityVALRICO
- AreaValrico
- NeighborhoodHIGHLANDS RESERVE PH 1
- Zip33594
- StyleCraftsman
- Year Built2016
- Taxes$ 4721
- Price$ 489,900
- Bedrooms4
- Full Bathrooms3
- Half Bathrooms0
- Sqr Footage2484
- Lot Size0.19 Acres
Data Source:
Stellar MLS
Property Description
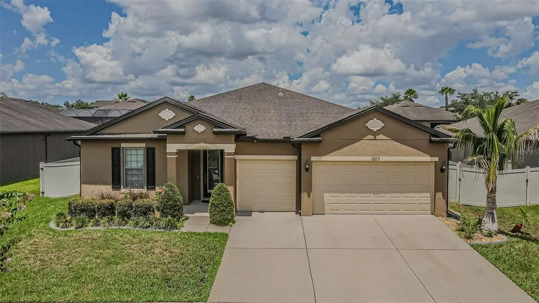
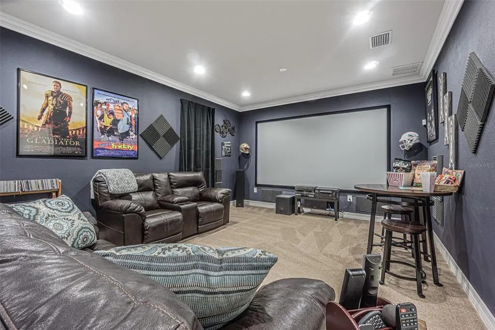
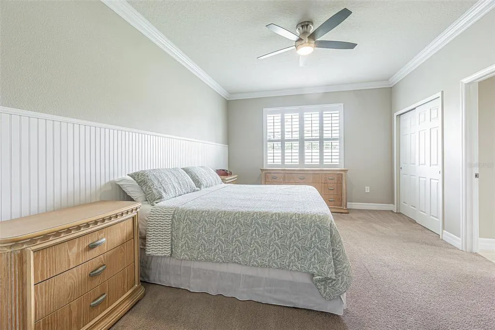
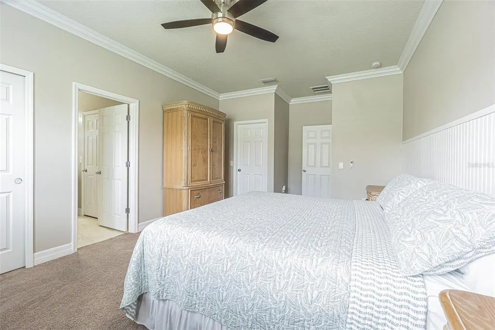
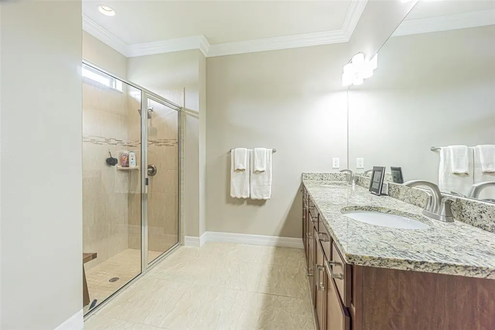
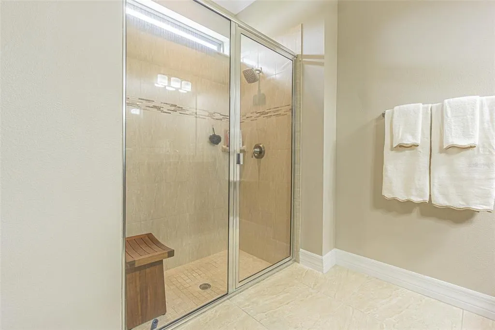
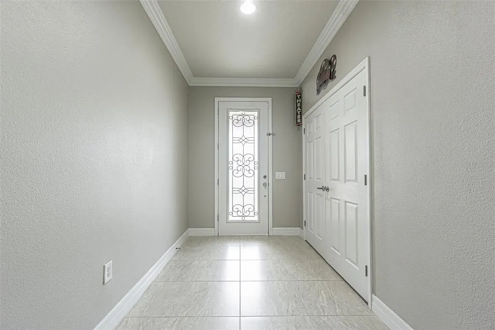
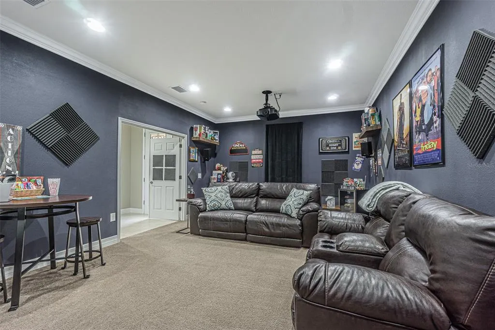
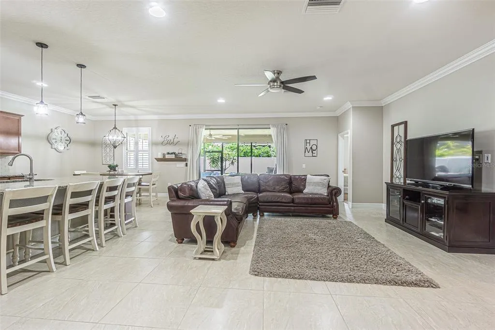
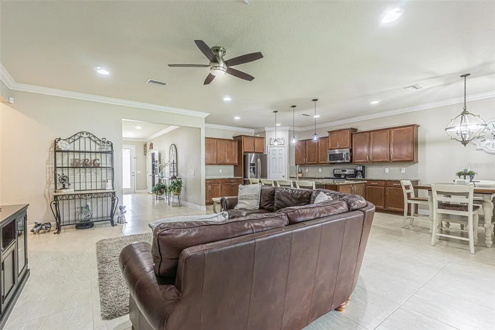
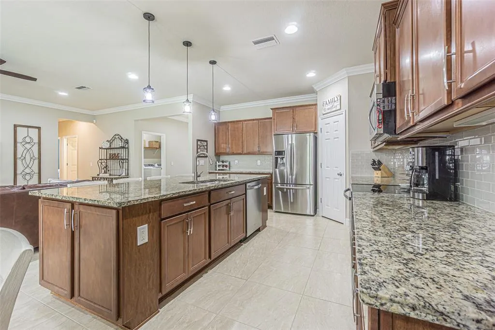
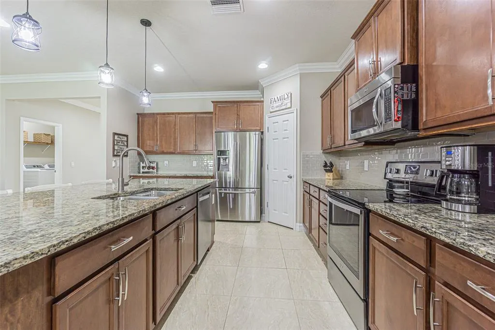
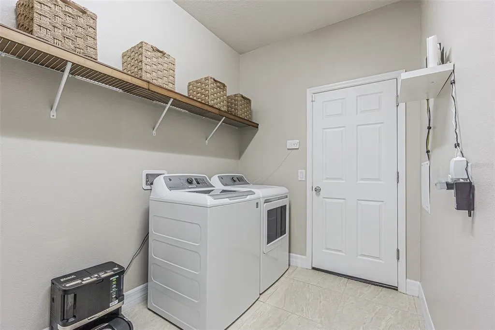
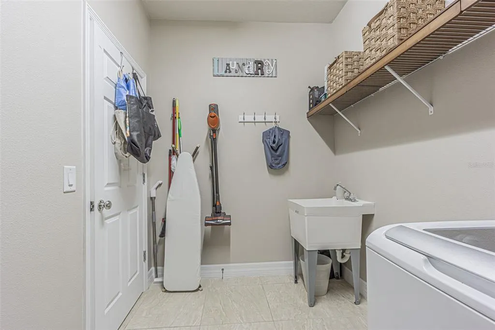
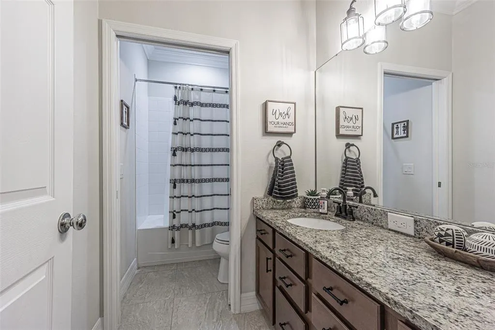
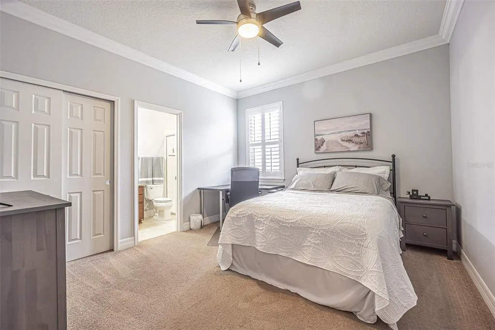
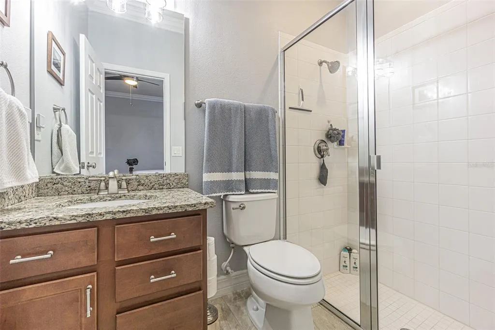
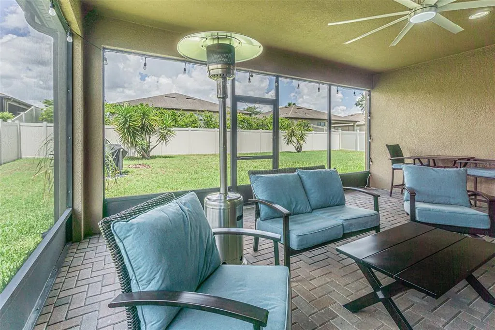
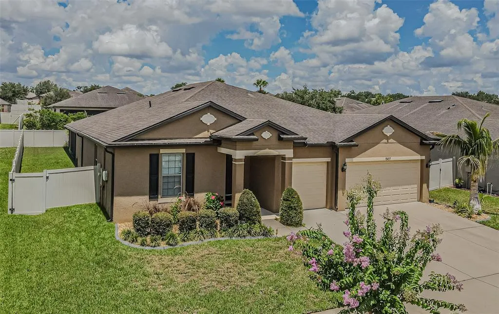
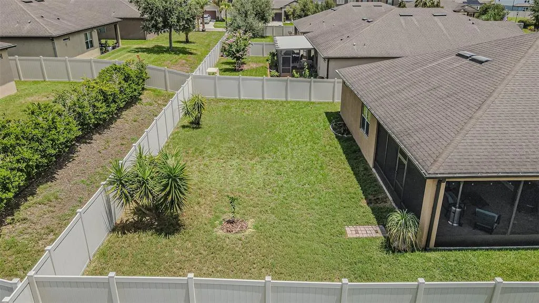
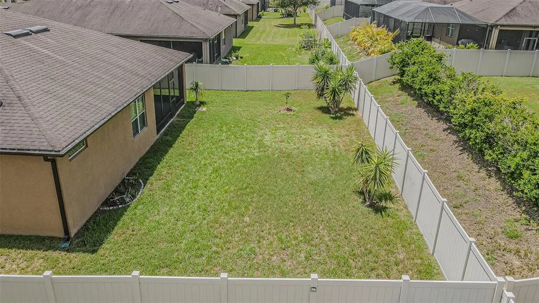
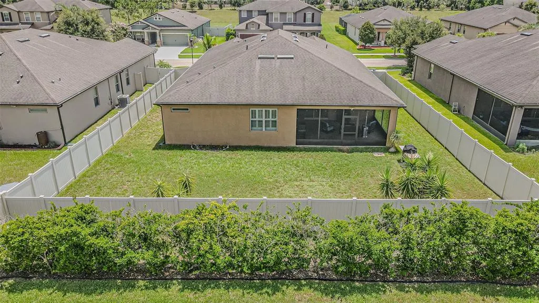
Welcome to this exceptional home in one of Valrico's most desirable communities! Built in 2016, this energy-efficient home offers the benefits of newer construction, low HOA of only $75/mth and NO CDD plus thousands of dollars in thoughtful upgrades already completed. Featuring 4 bedrooms, 3 full baths, a dedicated home theater, and a spacious 3-car garage, this home welcomes you with soaring 9'+ ceilings, beautiful 21-inch tile flooring, plantation shutters throughout, elegant crown molding, and fresh interior and exterior paint. The chef's kitchen is designed to impress with 42-inch wood cabinetry, granite countertops, under-cabinet lighting, walk in pantry, upgraded lighting fixtures, stylish cabinet hardware, and an expansive 10-foot center island that serves as the heart of the home and is ideal for entertaining and everyday living. The spacious owner's suite features a generous walk-in closet and en-suite bath with an oversized vanity with abundant storage and a convenient Walkin Shower. A private en-suite fourth bedroom creates the perfect guest suite, in-law retreat, or teenager's haven. Movie nights become unforgettable in the dedicated home theater, complete with a Sony projector and impressive 135-inch screen, both included with the home. Whether used as a media room, game room, or family retreat, this flexible space is sure to become a favorite. Step outside to the oversized insulated and screened lanai overlooking a fully fenced backyard on nearly ¼ acre, offering plenty of room to create your dream pool and outdoor oasis. The home also features permanent Govee exterior holiday lighting, allowing you to celebrate every season with the touch of an app. Additional improvements include upgraded lighting and fixtures throughout the kitchen and bathrooms, decorative cabinet hardware, and fresh paint inside and out, A Ring Security system which includes a video doorbell, sensors on every door & window, 3 motion detection sensors, and a solar powered camera that monitors the driveway and a radon mitigation system. Conveniently located near top-rated schools, shopping, dining, Highway 60, and I-4, this home offers the perfect combination of comfort, convenience, and style. Some additional outstanding features include: Oversized Screened & Insulated Lanai with pavers Fully Fenced Nearly ¼-Acre Lot Energy-Efficient Construction: R30 Ceiling Insulation, low-E Dual Pane Windows Taexx Built-in Pest Control Defense Gutters whole house Exclusions: Garage refrigerator, theater room speakers, and audio equipment do not convey. Projector and 135-inch screen will remain with the home along with the ring doorbell. This move-in-ready home combines the upgrades buyers want with the location they love—don't miss your opportunity to make it yours! ** Back on the market after the previous buyers elected not to move forward although inspection items with home were minor and have been addressed by Seller. It is recommended that Buyers become familiar with radon and why some homes have mitigation systems installed.
| Elementary School | Middle School | High School |
|---|---|---|
| Nelson-HB Elementary School | Mulrennan-HB Middle School | Durant-HB High School |
| Price History | |
|---|---|
| 7/5/2026 | Listed $489,900 |
General Features
| Sewer | Public Sewer |
|---|---|
| Heating | Central,Electric |
| Cooling | Central Air |
| Utilities | BB/HS Internet Available,Electricity Connected,Public,Sewer Connected,Underground Utilities,Water Connected |
| Roof | Shingle |
| Appliances | Dishwasher,Electric Water Heater,Microwave,Range,Refrigerator |
| Zoning | PD |
| HOA Fee | 75 |
| Garage Spaces | 3 |
| Patio/Porch Features | Patio,Screened |
| Architectural Style | Craftsman |
| Construction Materials | Block,Stucco |
| Pets Allowed | Yes |
| Year Built | 2016 |
| Levels | One |
| Property Subtype | Single Family Residence |
| Tax Year | 2025 |
| Ownership | Fee Simple |
| Assoc Fee Paid Per | Monthly |
| County | Hillsborough |
| New Construction | false |
| Property Type | Residential |
| Attached Garage | true |
| Energy Efficient | Appliances |
| Subdivision Name | HIGHLANDS RESERVE PH 1 |
| Facing Direction | Northeast |
| Garage Y/N | true |
| Total Rooms | 7 |
| Full Baths | 3 |
| Status | Active |
| Directions | Brandon Blvd east to Dover Road South to community |
| High School | Durant-HB |
| City | VALRICO |
| Association Name | Highlands Reserve HOA/Vanguard/Sal Davila |
| Senior Community Y/N | false |
| MLS Area | 33594 - Valrico |
| Lot Size Units | Square Feet |
| Lot Size Square Feet | 8385 |
| Carport Y/N | false |
| Listing Terms | Cash,Conventional,FHA,VA Loan |
| Elementary School | Nelson-HB |
| Land Lease Y/N | true |
| Tax Annual Amount | 4721.01 |
| Home Warranty Y/N | false |
| Middle/Junior High School | Mulrennan-HB |
| Additional Parcels Y/N | false |
| Lease Considered Y/N | true |
| Virtual Tour | https://my.matterport.com/show/?m=8yiBZpHKCxr |
| Building Area Units | Square Feet |
| Living Area Units | Square Feet |
| Builder Name | Pulte |
| Standard Status | Active |
| Occupancy Type | Owner |
| Tax Lot | 71 |
| Legal Description | HIGHLANDS RESERVE PHASE 1 LOT 71 |
| Minimum Lease | No Minimum |
| Water Access Y/N | false |
| Monthly HOA Amount | 75 |
| Additional Rooms | Great Room,Inside Utility,Media Room |
| Water View Y/N | false |
| Flood Zone Code | X |
| In Law Suite YN | false |
| Flood Zone Code X | Yes |
| DockY/N | false |
Interior Features
| Interior Amenities | Ceiling Fan(s),Crown Molding,Eating Space In Kitchen,High Ceilings,Kitchen/Family Room Combo,Primary Bedroom Main Floor,Solid Wood Cabinets,Split Bedroom,Stone Counters,Walk-In Closet(s) |
|---|---|
| Flooring | Carpet,Ceramic Tile |
| Furnished Y/N | Unfurnished |
| Total Stories | 1 |
| Air Conditioning Y/N | true |
| Heating Y/N | true |
| Window Features | Aluminum Frames,Shutters |
| Fireplace Y/N | false |
| Laundry Features | Electric Dryer Hookup,Inside,Laundry Room |
| Total Bedrooms | 4 |
| LivingAreaSource | Public Records |
| Total Baths | 3 |
Exterior Features
| Exterior Amenities | Irrigation System,Private Mailbox,Private Yard,Rain Gutters,Sidewalk,Sliding Doors |
|---|---|
| Fencing | Fenced,Vinyl |
| Parking Features | Driveway,Garage Door Opener,Oversized |
| Lot Features | In County,Landscaped,Level,Sidewalk |
| Water Source | Public |
| Lot Size Area | 8385 |
| Foundation Details | Slab |
| Building Area Total | 3529 |
| Lot Dimensions | 75 x 129 |
| Lot Size Acres | 0.19 |
| Road Surface Type | Paved |
| Private Pool | false |
| Waterfront Y/N | false |
| Covered Spaces | 3 |
| Road Frontage Type | Street Paved |
| Builder Model | Palm 4/3/3 |
| Road Responsibility | Public Maintained Road |
Amenities
- Foreclosure
- Views
- Short Sale
- New Construction
- Adult 55+
- Lease To Own
- No HOA Fees
- Furnished
- Primary On Main
- Air Conditioning
- Seller Finance
- Green
- Fixer Upper
- Horse
- Golf
- Fireplace
- Deck
- Garage
- Basement
- Pool
Property vs Single Family Average in 33594
Price
Taxes
Year Built
 Copyright © MFRMLS.com All information deemed reliable but not guaranteed. All properties are subject to prior sale, change or withdrawal. Neither listing broker(s) or information provider(s) shall be responsible for any typographical errors, misinformation, misprints and shall be held totally harmless. Listing(s) information is provided for consumers personal, non-commercial use and may not be used for any purpose other than to identify prospective properties consumers may be interested in purchasing. Information on this site was last updated Last updated on September 15, 2026 1:05 AM UTC The listing information on this page last changed on Last updated on September 15, 2026 1:05 AM UTCd. The data relating to real estate for sale on this website comes in part from the Internet Data Exchange program of MFR MLS.
All information deemed reliable but not guaranteed. All properties are subject to prior sale, change or withdrawal. Neither listing broker(s) or information provider(s) shall be responsible for any typographical errors, misinformation, misprints and shall be held totally harmless. Listing(s) information is provided for consumers personal, non-commercial use and may not be used for any purpose other than to identify prospective properties consumers may be interested in purchasing.
Updated on September 15, 2026 1:05 AM UTC
Copyright © MFRMLS.com All information deemed reliable but not guaranteed. All properties are subject to prior sale, change or withdrawal. Neither listing broker(s) or information provider(s) shall be responsible for any typographical errors, misinformation, misprints and shall be held totally harmless. Listing(s) information is provided for consumers personal, non-commercial use and may not be used for any purpose other than to identify prospective properties consumers may be interested in purchasing. Information on this site was last updated Last updated on September 15, 2026 1:05 AM UTC The listing information on this page last changed on Last updated on September 15, 2026 1:05 AM UTCd. The data relating to real estate for sale on this website comes in part from the Internet Data Exchange program of MFR MLS.
All information deemed reliable but not guaranteed. All properties are subject to prior sale, change or withdrawal. Neither listing broker(s) or information provider(s) shall be responsible for any typographical errors, misinformation, misprints and shall be held totally harmless. Listing(s) information is provided for consumers personal, non-commercial use and may not be used for any purpose other than to identify prospective properties consumers may be interested in purchasing.
Updated on September 15, 2026 1:05 AM UTC
