
Open House Sat, Sep 19th 02:00 PM - 04:00 PM - Price Reduction - Golf Course - Primary on Main - Eco Friendly - Adult 55+
Address
303 Barstow Court, SUN CITY CENTER, FL
Price
$ 385,000
Property Attributes
- MLS#TB8524847
- TypeSingle Family
- Listing Status Active
- CountyHillsborough
- CitySUN CITY CENTER
- AreaSun City Center / Ruskin
- NeighborhoodSUN CITY CENTER UNIT 35
- Zip33573
- StyleRanch
- Year Built1987
- Taxes$ 4519
- Price$ 385,000
- Bedrooms2
- Full Bathrooms2
- Half Bathrooms0
- Sqr Footage1666
- Lot Size0.26 Acres
Data Source:
Stellar MLS
Property Description
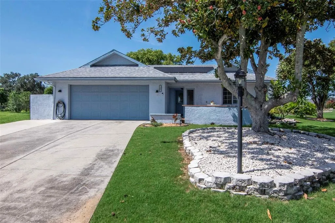
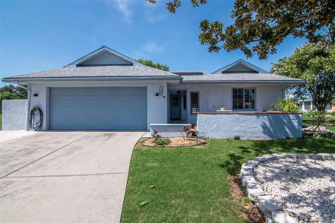
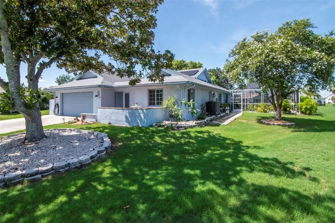
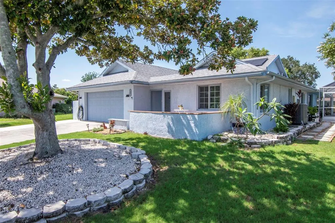
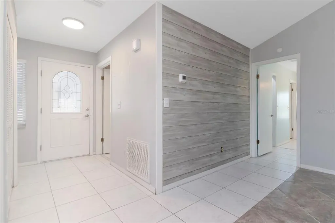
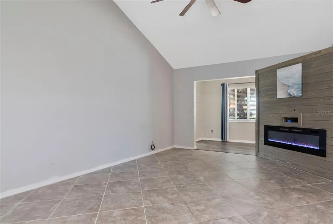
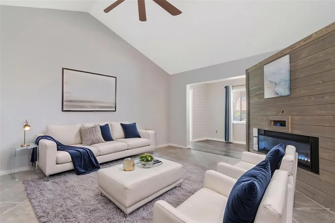
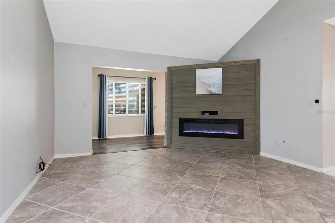
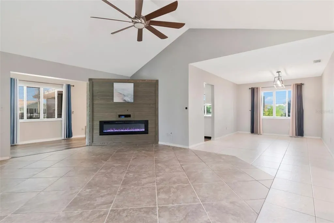
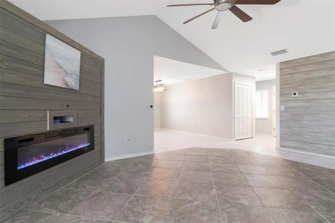
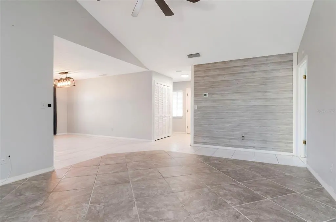
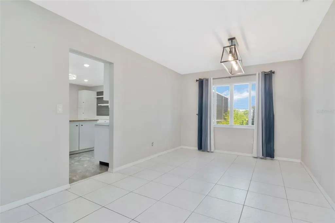
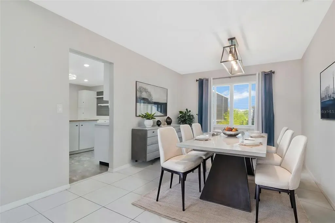
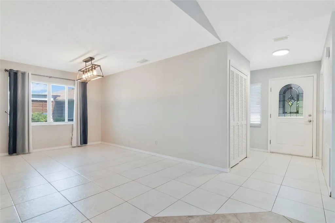
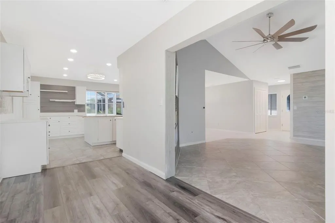
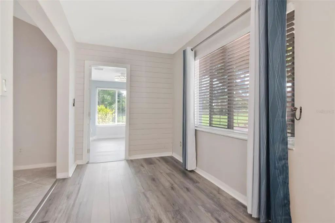
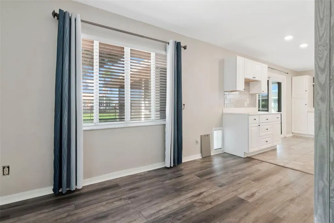
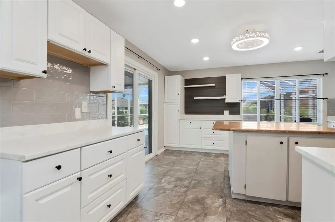
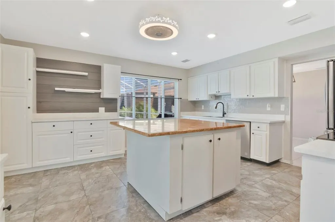
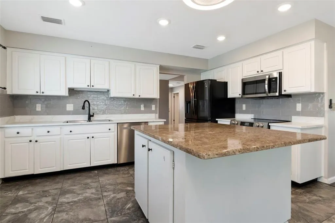
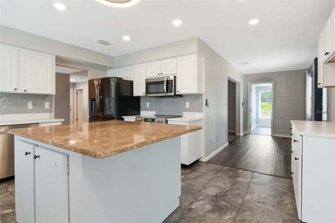
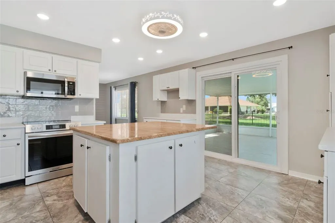
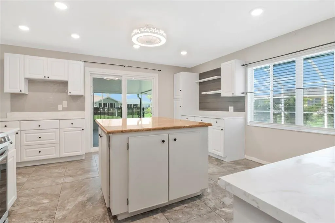
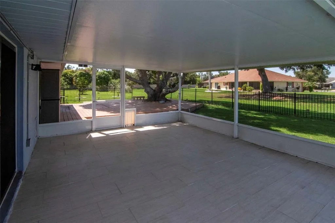
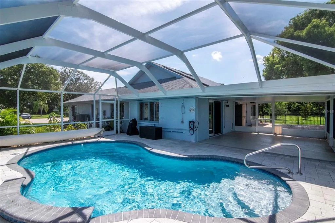

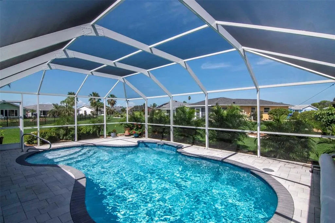
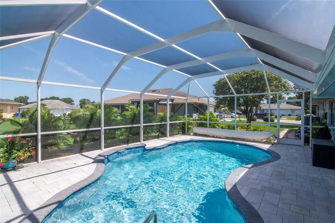
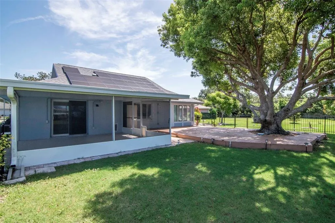
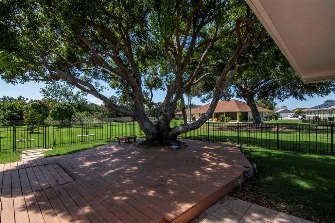
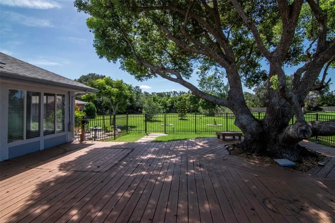
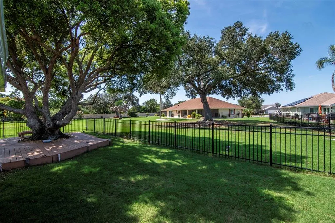
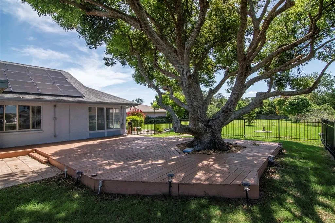
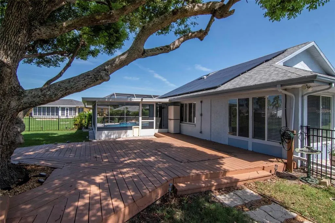
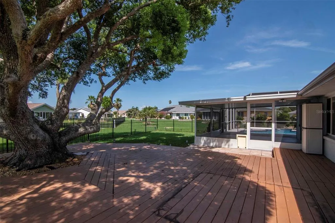
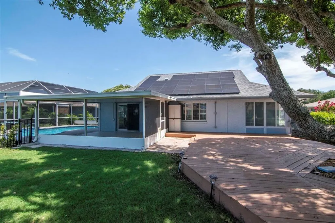
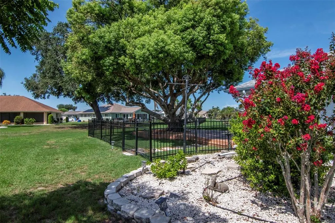
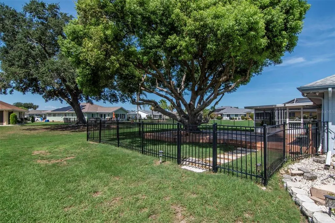
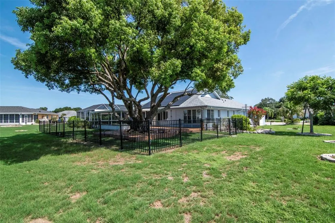
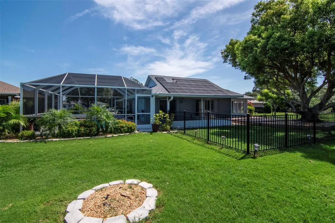
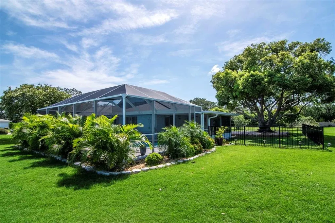
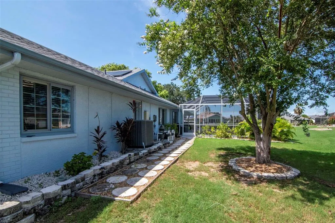
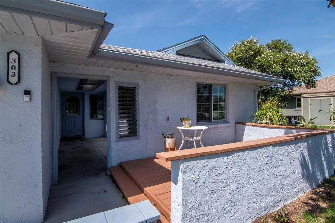
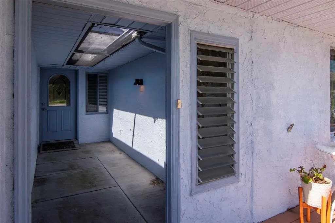
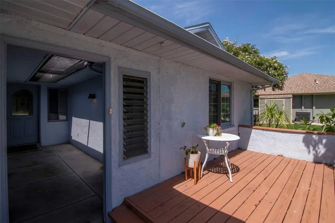
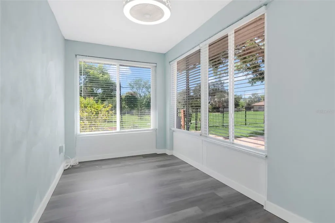
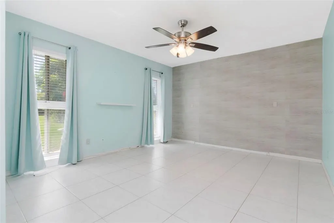
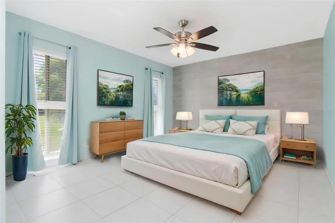
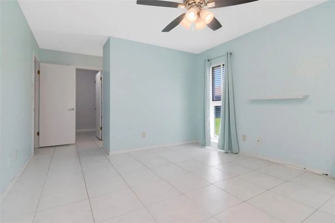

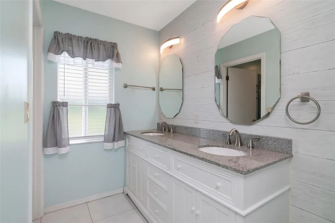
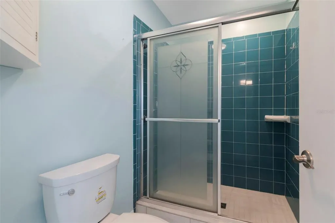
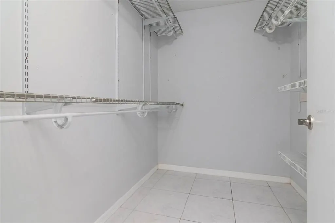
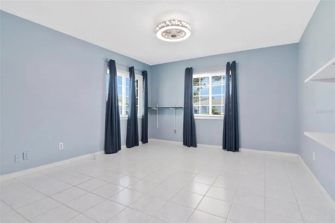
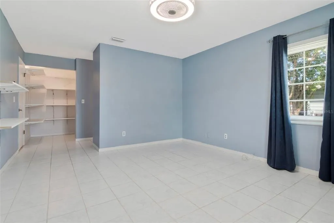
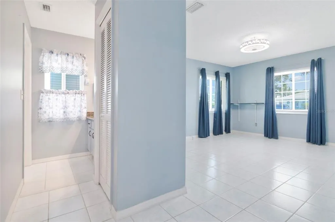
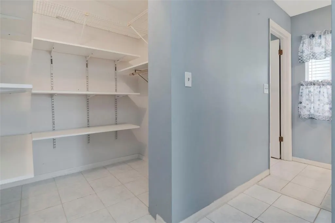
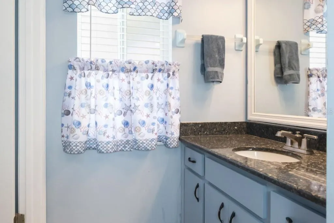
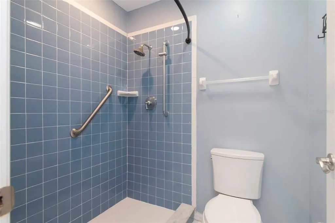
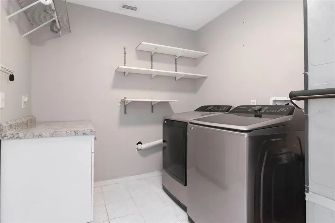
Virtually Staged. Welcome to a home in the highly sought after St Andrews Estates in Sun City where every day feels a little more like vacation. Tucked away on a quiet cul-de-sac in the highly sought-after 55+ community of Sun City Center, this beautifully maintained executive ranch has been lovingly cared for by only three owners and is completely move-in ready. From the moment you arrive, the manicured landscaping and inviting curb appeal set the tone for what awaits inside. Step through the front door into an open, light-filled floor plan where soaring vaulted ceilings create an immediate sense of space. The living room is anchored by a striking designer feature wall with a sleek electric fireplace, adding warmth and contemporary style while creating the perfect gathering place for family and friends. The remodeled kitchen blends timeless white cabinetry, generous prep space, an oversized island, updated appliances, and abundant storage, making it equally suited for quiet mornings at home or entertaining a crowd. The true showpiece, however, is the backyard. Centered around a magnificent heritage oak, the expansive custom deck creates an outdoor living experience that is nearly impossible to duplicate. Whether you're enjoying coffee beneath the canopy of mature branches, hosting dinner with friends, watching grandchildren play, or simply relaxing in the shade with a good book, this backyard offers a setting that feels peaceful, private, and unforgettable. Just beyond, a newly constructed screened salt water swimming pool (2025) and spacious covered lanai (2022) provide your own private Florida retreat for year-round enjoyment. The spacious primary suite offers direct access to the lanai, a large walk-in closet, and an updated ensuite bath, while guests will appreciate their own comfortable bedroom and full bath. An oversized two-car garage, indoor laundry room, oversized lot, irrigation system, mature landscaping, and a location outside of a flood zone add even more everyday convenience. Thoughtfully updated for peace of mind, the home features a new roof (2021), HVAC (2020), electrical panel (2018), water heater (2025), water softener, stove with convention oven (2025), refrigerator, microwave, sprinkler control box, and energy-efficient solar panels that help reduce utility costs. Living in Sun City Center means more than owning a beautiful home, it's embracing one of Florida's premier active adult lifestyles. Enjoy golf-cart accessibility, championship golf, indoor and outdoor pools, fitness centers, pickleball, tennis, hundreds of clubs and activities, nice dog park, restaurants, shopping, medical facilities, and convenient access to Tampa, Sarasota, and Florida's award-winning Gulf Coast beaches.
| Elementary School | Middle School | High School |
|---|---|---|
| Belmont Elementary School Elementary School | Shields-HB Middle School | Lennard-HB High School |
| Price History | |
|---|---|
| 7/28/2026 | Listed $450,000 |
| 8/5/2026 | Listed $447,750 |
| 8/26/2026 | 11$400,000 |
| 9/4/2026 | 2$392,000 |
| 9/14/2026 | 2$385,000 |
General Features
| Sewer | Public Sewer |
|---|---|
| Heating | Central,Electric |
| Cooling | Central Air |
| Utilities | Cable Connected,Electricity Connected,Public,Sewer Connected,Water Connected |
| Roof | Shingle |
| Appliances | Convection Oven,Dishwasher,Disposal,Dryer,Electric Water Heater,Range,Refrigerator,Washer,Water Softener |
| Zoning | PD-MU |
| HOA Fee | 40 |
| Garage Spaces | 2 |
| Association Fee Includes | Community Pool,Manager,Pool Maintenance,Recreational Facilities |
| Patio/Porch Features | Covered,Deck,Enclosed,Front Porch,Rear Porch,Screened |
| Architectural Style | Ranch |
| Pool Features | Gunite,Salt Water,Screen Enclosure,Solar Cover |
| Security Features | Smoke Detector(s) |
| Construction Materials | Block |
| Pets Allowed | Yes |
| Year Built | 1987 |
| Electric | Photovoltaics Seller Owned |
| Levels | One |
| Property Subtype | Single Family Residence |
| Tax Year | 2025 |
| Ownership | Fee Simple |
| Community Features | Clubhouse,Deed Restrictions,Fitness Center,Golf Carts OK,Golf,Handicap Modified,Pool,Sidewalks,Special Community Restrictions,Tennis Court(s),Wheelchair Access |
| Accessibility | Accessible Approach with Ramp,Accessible Bedroom,Accessible Entrance,Accessible Kitchen |
| HOA Fee 2 | 346 |
| Assoc Fee Paid Per | Annually |
| County | Hillsborough |
| New Construction | false |
| Property Type | Residential |
| Association Amenities | Fence Restrictions,Golf Course,Recreation Facilities |
| Attached Garage | true |
| Subdivision Name | SUN CITY CENTER UNIT 35 |
| Facing Direction | Northeast |
| Garage Y/N | true |
| Green Energy Generation | Solar |
| Green Indoor Air Quality | No Smoking-Interior Buildg |
| Total Rooms | 5 |
| Full Baths | 2 |
| Status | Active |
| Directions | From I-75, take Exit 240 east onto Sun City Center Blvd (SR-674), turn right onto Stoneham Dr, left onto N Brockfield Dr, then right onto Barstow Ct. Home is located on the cul-de-sac. |
| High School | Lennard-HB |
| City | SUN CITY CENTER |
| Association Name | Tami Mondy |
| Senior Community Y/N | true |
| MLS Area | 33573 - Sun City Center / Ruskin |
| Lot Size Units | Square Feet |
| Lot Size Square Feet | 11316 |
| Carport Y/N | false |
| Listing Terms | Cash,Conventional,FHA,VA Loan |
| Spa Features | In Ground |
| HOA Fee 2 Frequency | Annually |
| Elementary School | Belmont Elementary School |
| Property Attached Y/N | false |
| Land Lease Y/N | false |
| Tax Annual Amount | 4519.25 |
| Middle/Junior High School | Shields-HB |
| Additional Parcels Y/N | false |
| Lease Considered Y/N | true |
| Virtual Tour | https://drive.google.com/file/d/1vAPLIFgOxi_g7VqnvurIt9laRd0TUI3B/view?usp=sharing |
| AssociationName2 | Sun City Center |
| Building Area Units | Square Feet |
| Living Area Units | Square Feet |
| Standard Status | Active |
| Occupancy Type | Vacant |
| Tax Lot | 38 |
| Legal Description | SUN CITY CENTER UNIT 35 LOT 38 BLOCK D .35 ACRE |
| Minimum Lease | 3 Months |
| Water Access Y/N | false |
| Monthly HOA Amount | 3.33 |
| Additional Rooms | Den/Library/Office,Formal Dining Room Separate |
| Water View Y/N | false |
| Flood Zone Code | X |
| In Law Suite YN | false |
| Flood Zone Code X | Yes |
| DockY/N | false |
Interior Features
| Interior Amenities | Ceiling Fan(s),Eating Space In Kitchen,High Ceilings,Living Room/Dining Room Combo,Primary Bedroom Main Floor,Solid Surface Counters,Thermostat,Vaulted Ceiling(s),Walk-In Closet(s),Window Treatments |
|---|---|
| Flooring | Ceramic Tile,Luxury Vinyl |
| Furnished Y/N | Unfurnished |
| Fireplace Features | Electric,Living Room,Non Wood Burning |
| Total Stories | 1 |
| Air Conditioning Y/N | true |
| Heating Y/N | true |
| Window Features | Insulated Windows |
| Fireplace Y/N | true |
| Laundry Features | Inside,Laundry Room |
| Total Bedrooms | 2 |
| LivingAreaSource | Public Records |
| Total Baths | 2 |
Exterior Features
| Exterior Amenities | Irrigation System,Rain Gutters,Sliding Doors,Sprinkler Metered |
|---|---|
| Vegetation | Trees/Landscaped |
| Fencing | Fenced |
| Parking Features | Driveway,Garage Door Opener,Workshop in Garage |
| Lot Features | Cul-De-Sac |
| Water Source | Public |
| Lot Size Area | 11316 |
| Foundation Details | Slab |
| Spa | false |
| Building Area Total | 2634 |
| Lot Dimensions | 82 x 138 |
| Lot Size Acres | 0.26 |
| Road Surface Type | Asphalt |
| Private Pool | true |
| Waterfront Y/N | false |
| Covered Spaces | 2 |
Amenities
- Foreclosure
- Views
- Short Sale
- New Construction
- Adult 55+
- Lease To Own
- No HOA Fees
- Furnished
- Primary On Main
- Air Conditioning
- Seller Finance
- Green
- Fixer Upper
- Horse
- Golf
- Fireplace
- Deck
- Garage
- Basement
- Pool
Property vs Single Family Average in 33573
Price
Taxes
Year Built
 Copyright © MFRMLS.com All information deemed reliable but not guaranteed. All properties are subject to prior sale, change or withdrawal. Neither listing broker(s) or information provider(s) shall be responsible for any typographical errors, misinformation, misprints and shall be held totally harmless. Listing(s) information is provided for consumers personal, non-commercial use and may not be used for any purpose other than to identify prospective properties consumers may be interested in purchasing. Information on this site was last updated Last updated on September 15, 2026 1:05 AM UTC The listing information on this page last changed on Last updated on September 15, 2026 1:05 AM UTCd. The data relating to real estate for sale on this website comes in part from the Internet Data Exchange program of MFR MLS.
All information deemed reliable but not guaranteed. All properties are subject to prior sale, change or withdrawal. Neither listing broker(s) or information provider(s) shall be responsible for any typographical errors, misinformation, misprints and shall be held totally harmless. Listing(s) information is provided for consumers personal, non-commercial use and may not be used for any purpose other than to identify prospective properties consumers may be interested in purchasing.
Updated on September 15, 2026 1:05 AM UTC
Copyright © MFRMLS.com All information deemed reliable but not guaranteed. All properties are subject to prior sale, change or withdrawal. Neither listing broker(s) or information provider(s) shall be responsible for any typographical errors, misinformation, misprints and shall be held totally harmless. Listing(s) information is provided for consumers personal, non-commercial use and may not be used for any purpose other than to identify prospective properties consumers may be interested in purchasing. Information on this site was last updated Last updated on September 15, 2026 1:05 AM UTC The listing information on this page last changed on Last updated on September 15, 2026 1:05 AM UTCd. The data relating to real estate for sale on this website comes in part from the Internet Data Exchange program of MFR MLS.
All information deemed reliable but not guaranteed. All properties are subject to prior sale, change or withdrawal. Neither listing broker(s) or information provider(s) shall be responsible for any typographical errors, misinformation, misprints and shall be held totally harmless. Listing(s) information is provided for consumers personal, non-commercial use and may not be used for any purpose other than to identify prospective properties consumers may be interested in purchasing.
Updated on September 15, 2026 1:05 AM UTC
