
Open House Sun, Sep 20th 12:00 PM - 02:00 PM - Price Reduction
Address
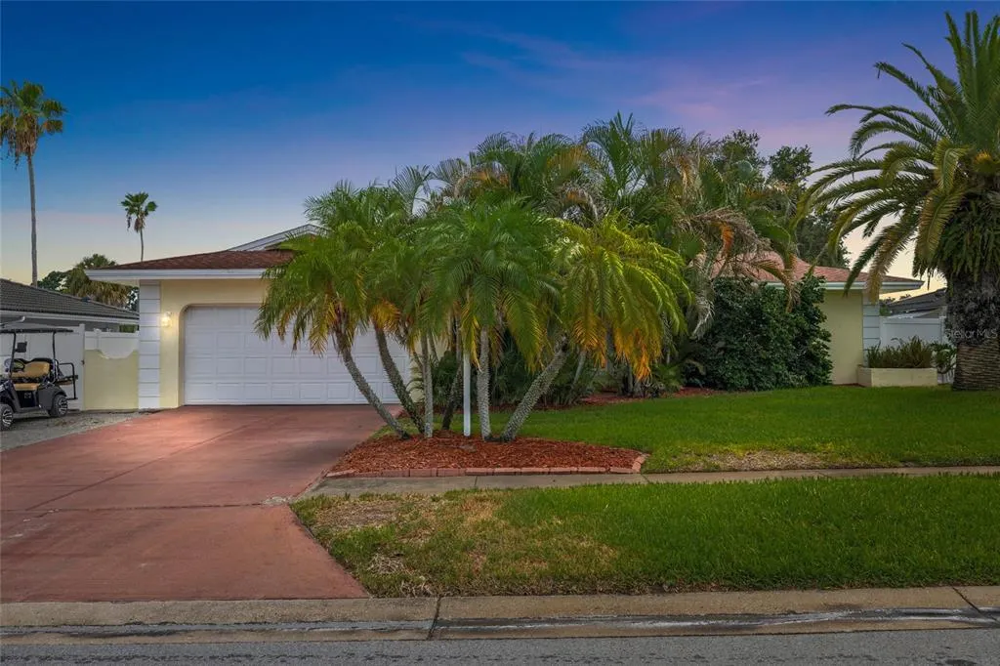
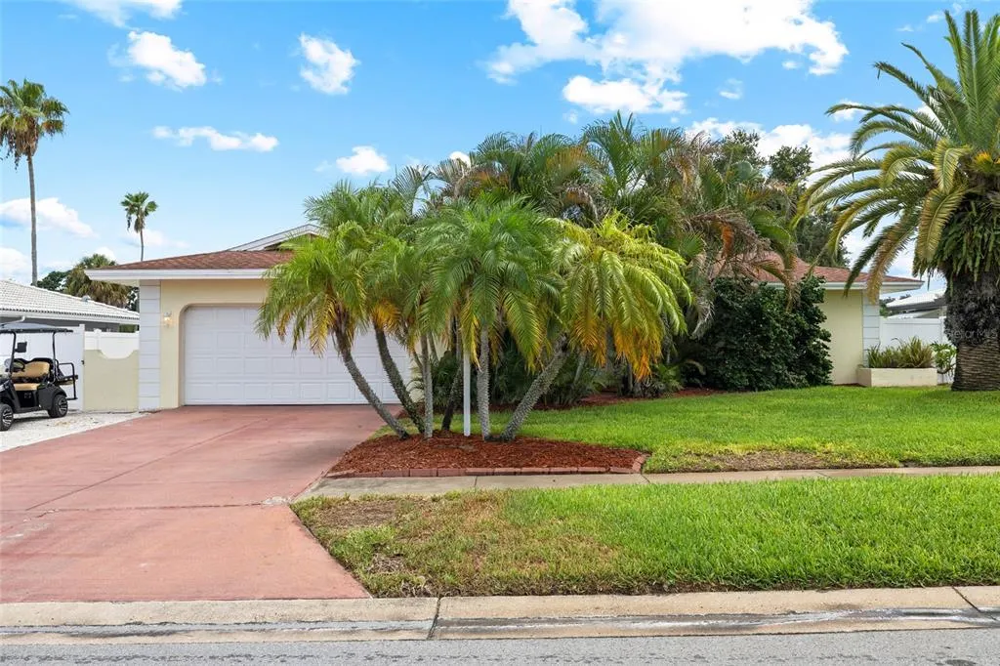
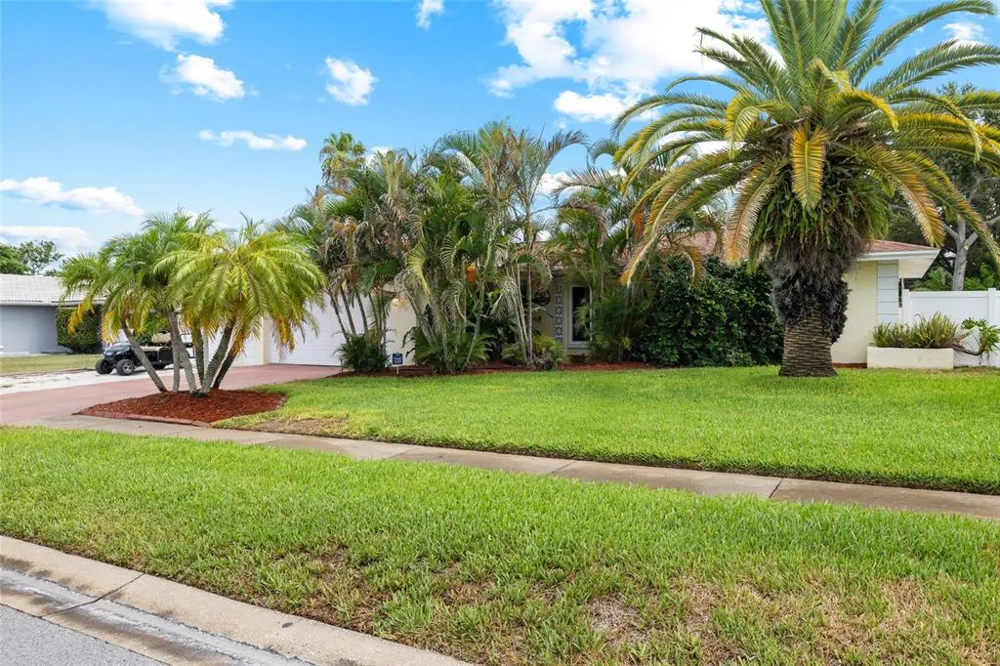
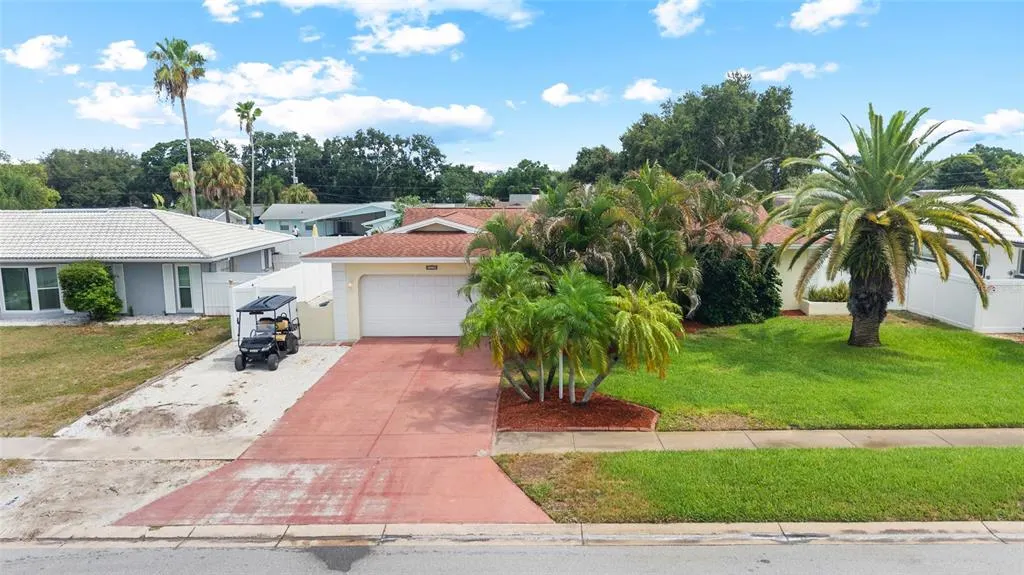
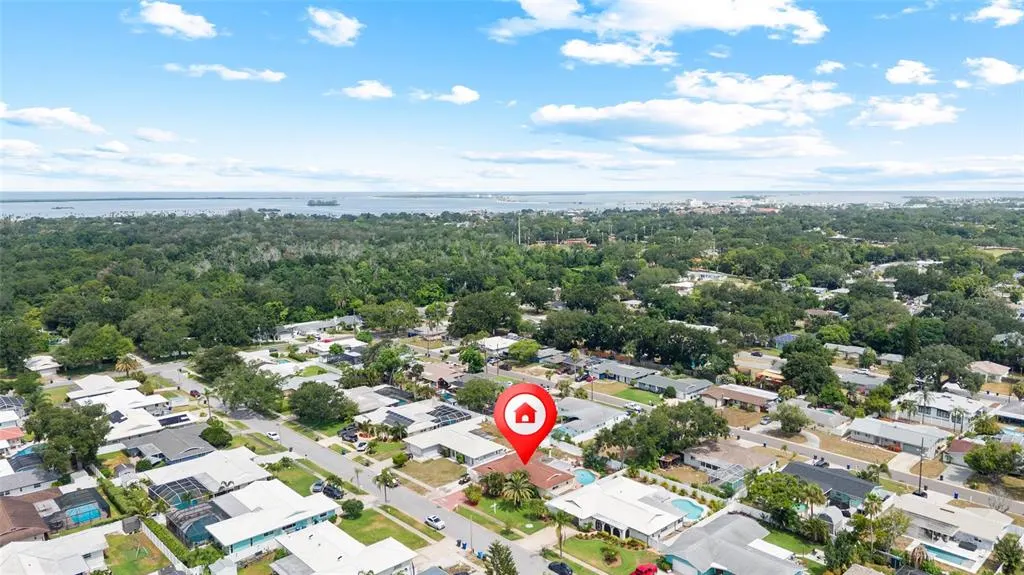
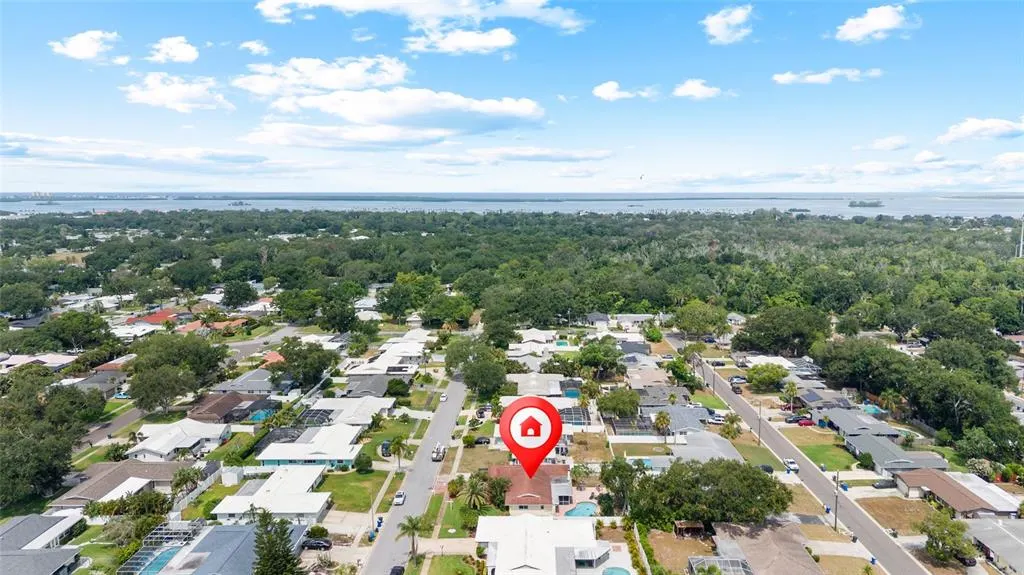
1070 Mccarty Street, DUNEDIN, FL
Price
$ 760,000
Property Attributes
- MLS#TB8523853
- TypeSingle Family
- Listing Status Active
- CountyPinellas
- CityDUNEDIN
- AreaDunedin
- NeighborhoodPINEHURST HIGHLANDS
- Zip34698
- StyleSingle Family Residence
- Year Built1972
- Taxes$ 2245
- Price$ 760,000
- Bedrooms3
- Full Bathrooms2
- Half Bathrooms0
- Sqr Footage1648
- Lot Size0.21 Acres
Data Source:
Stellar MLS
Property Description
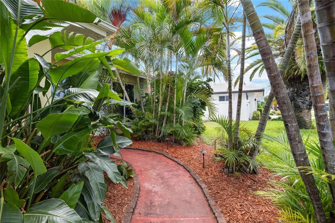
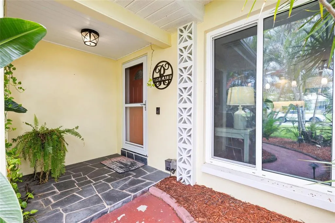
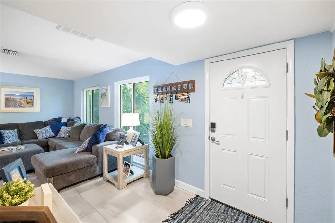
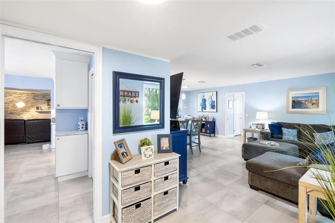
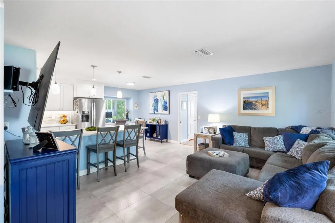
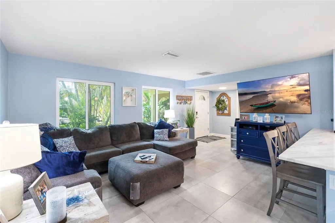
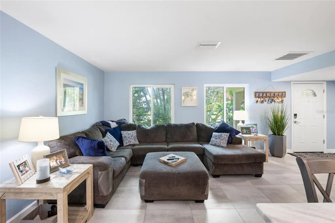
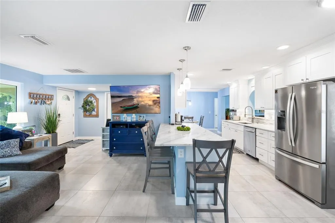
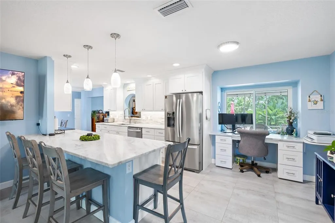
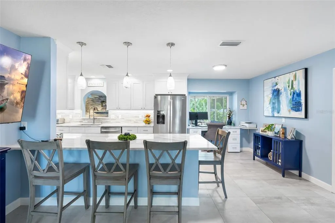
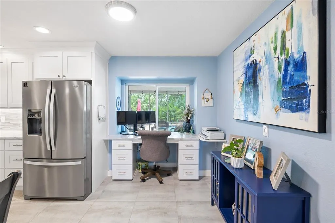
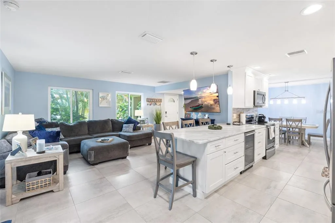
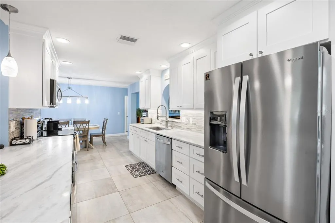
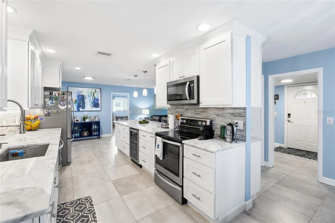
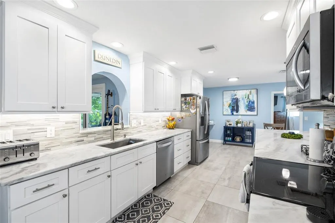
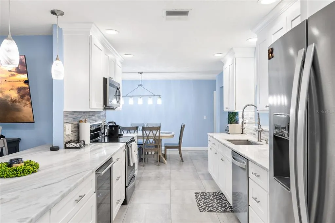
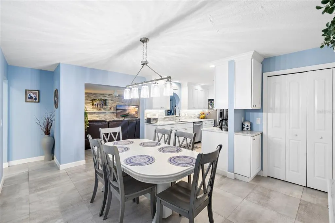
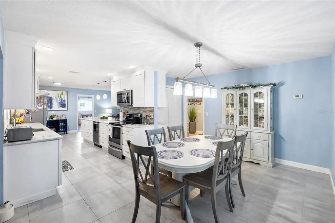
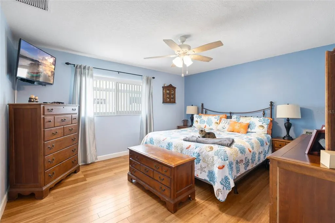
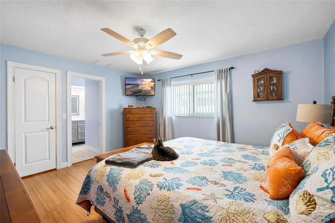
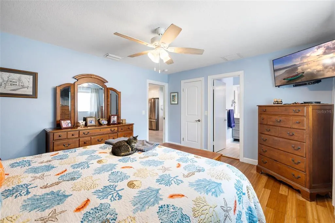
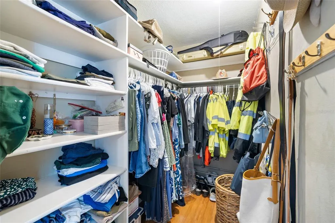
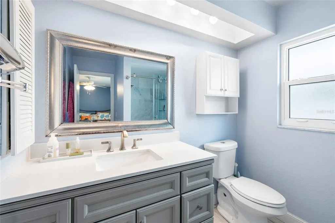
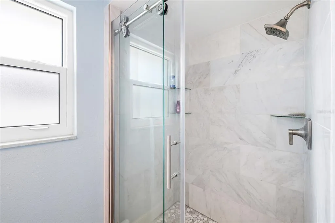
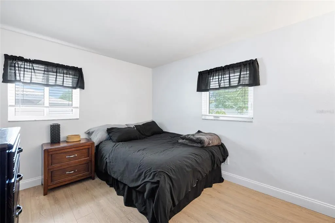
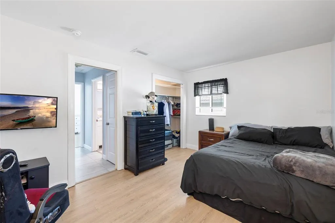
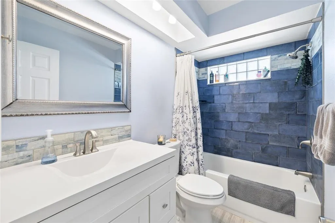
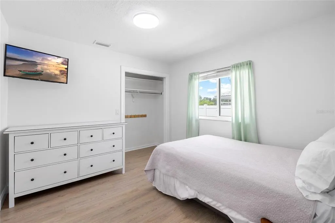
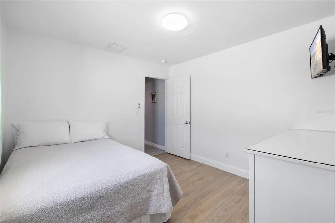
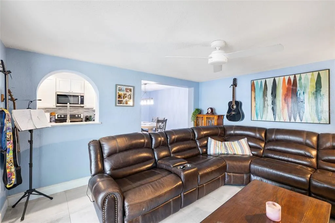
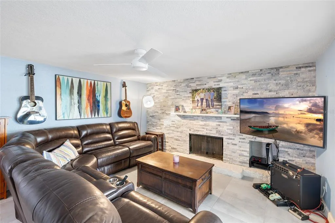
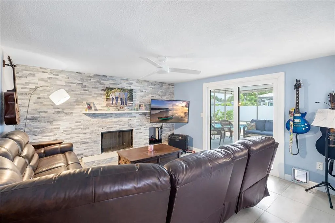
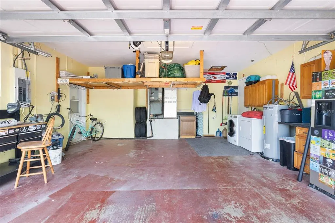
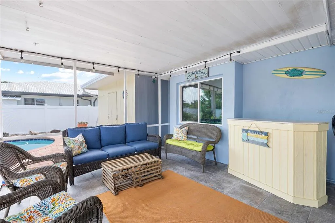
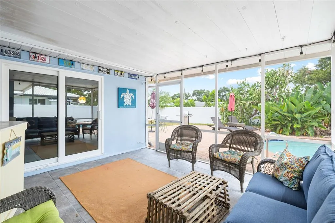
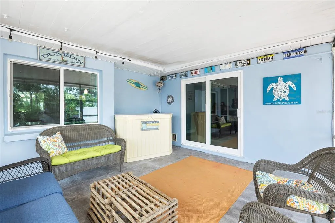
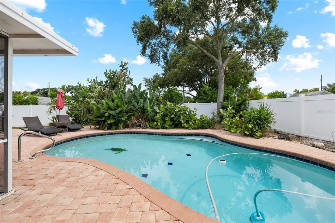
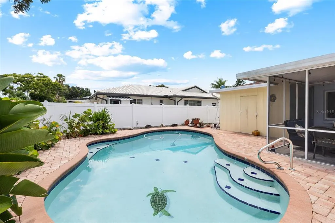
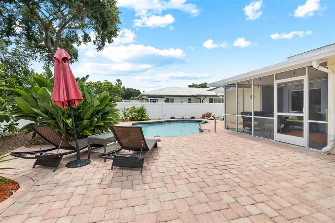
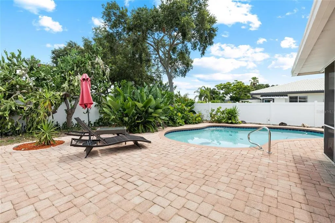
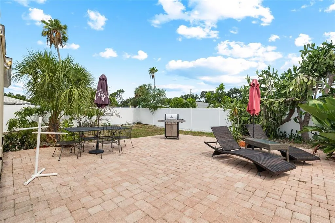
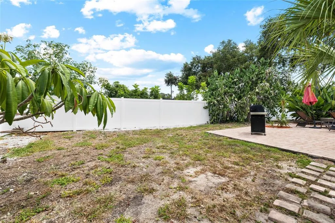
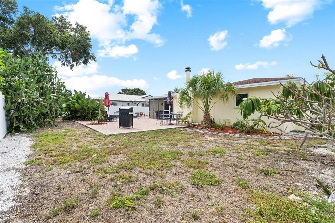
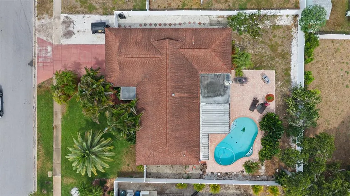
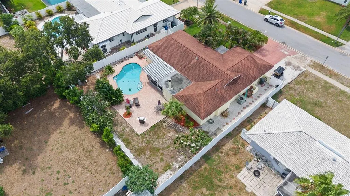
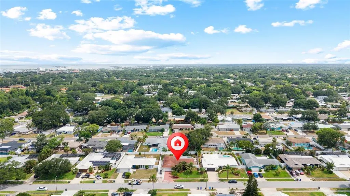
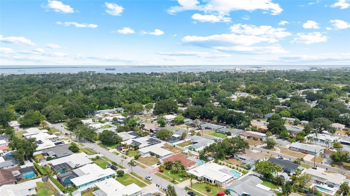
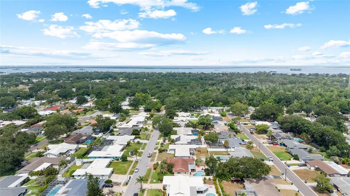
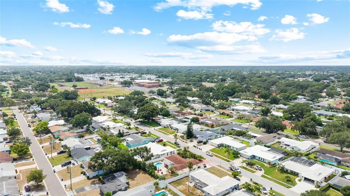
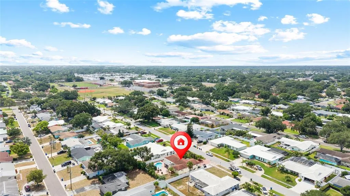
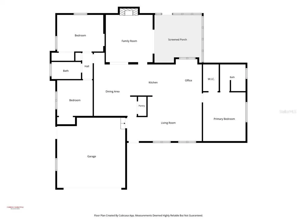
PRICE IMPROVEMENT! Welcome to the perfect blend of style, comfort, and location in one of Dunedin's most sought-after neighborhoods—Pinehurst Highlands! This beautifully renovated 3-bedroom, 2-bathroom pool home offers an ideal layout for Modern Florida Living. The stunning remodeled kitchen features elegant marble countertops, shaker cabinetry, stainless steel appliances, abundant storage, and a built-in office workspace overlooking the screened Rear Patio and sparkling pool. Designed with both everyday living and entertaining in mind, the home also offers a spacious living room, separate family room with a cozy wood-burning fireplace, and a dedicated dining area. The split-bedroom floor plan provides added privacy, with a generous primary suite featuring a walk-in closet and beautifully updated ensuite bathroom. Additional highlights include impact windows (2021), a remodeled kitchen with new appliances (2021), new blown attic insulation and AC Ducts (2025), new water heater (2025), updated electrical panel and shell parking pad for a 3rd vehicle, Boat, RV, etc. Located in a non-flood zone and within Dunedin's golf cart district, you'll enjoy direct access to nearly 100-acre Hammock Park at the end of the street and be just minutes from top-rated schools, vibrant downtown Dunedin, the Recreation and Aquatic Centers, Splash Park, Dunedin Golf Club, Highlander Park, the Pinellas Trail, baseball fields, tennis and pickleball courts, the Public Library, and TD Ballpark, home of Blue Jays Spring Training. Move-in ready and perfectly located—it's easy to see why homes in Pinehurst Highlands don't stay on the market for long!
| Price History | |
|---|---|
| 7/2/2026 | Listed $799,000 |
| 7/24/2026 | 2$784,999 |
| 8/17/2026 | 1$775,000 |
| 9/10/2026 | 2$760,000 |
General Features
| Sewer | Public Sewer |
|---|---|
| Heating | Central,Electric |
| Cooling | Central Air |
| Utilities | Cable Connected,Electricity Connected,Sewer Connected,Sprinkler Recycled,Water Connected |
| Roof | Shingle |
| Appliances | Dishwasher,Disposal,Dryer,Microwave,Range,Refrigerator,Washer,Wine Refrigerator |
| Garage Spaces | 2 |
| Patio/Porch Features | Enclosed,Patio,Screened |
| Pool Features | In Ground |
| Construction Materials | Concrete,Stucco |
| Pets Allowed | Yes |
| Year Built | 1972 |
| Levels | One |
| Property Subtype | Single Family Residence |
| Tax Year | 2025 |
| Ownership | Fee Simple |
| County | Pinellas |
| New Construction | false |
| Property Type | Residential |
| Attached Garage | true |
| Subdivision Name | PINEHURST HIGHLANDS |
| Facing Direction | South |
| Garage Y/N | true |
| Total Rooms | 4 |
| Full Baths | 2 |
| Status | Active |
| Directions | Main Street in Dunedin, Turn east onto Pinehurst Road. Turn left onto McCarty Street, 1070 McCarty street is on the right. |
| City | DUNEDIN |
| Senior Community Y/N | false |
| MLS Area | 34698 - Dunedin |
| Lot Size Units | Square Feet |
| Lot Size Square Feet | 9204 |
| Carport Y/N | false |
| Property Attached Y/N | false |
| Land Lease Y/N | false |
| Tax Annual Amount | 2245 |
| Property Condition | Completed |
| Additional Parcels Y/N | false |
| Lease Considered Y/N | true |
| Virtual Tour | https://www.propertypanorama.com/instaview/stellar/TB8523853 |
| Building Area Units | Square Feet |
| Living Area Units | Square Feet |
| Standard Status | Active |
| Occupancy Type | Owner |
| Tax Lot | 10 |
| Legal Description | PINEHURST HIGHLANDS LOT 10 |
| Minimum Lease | 3 Months |
| Water Access Y/N | false |
| Additional Rooms | Family Room,Formal Dining Room Separate |
| Water View Y/N | false |
| Flood Zone Code | X |
| In Law Suite YN | false |
| Flood Zone Code X | Yes |
Interior Features
| Interior Amenities | Ceiling Fan(s) |
|---|---|
| Flooring | Ceramic Tile,Laminate |
| Furnished Y/N | Unfurnished |
| Fireplace Features | Family Room,Wood Burning |
| Air Conditioning Y/N | true |
| Heating Y/N | true |
| Fireplace Y/N | true |
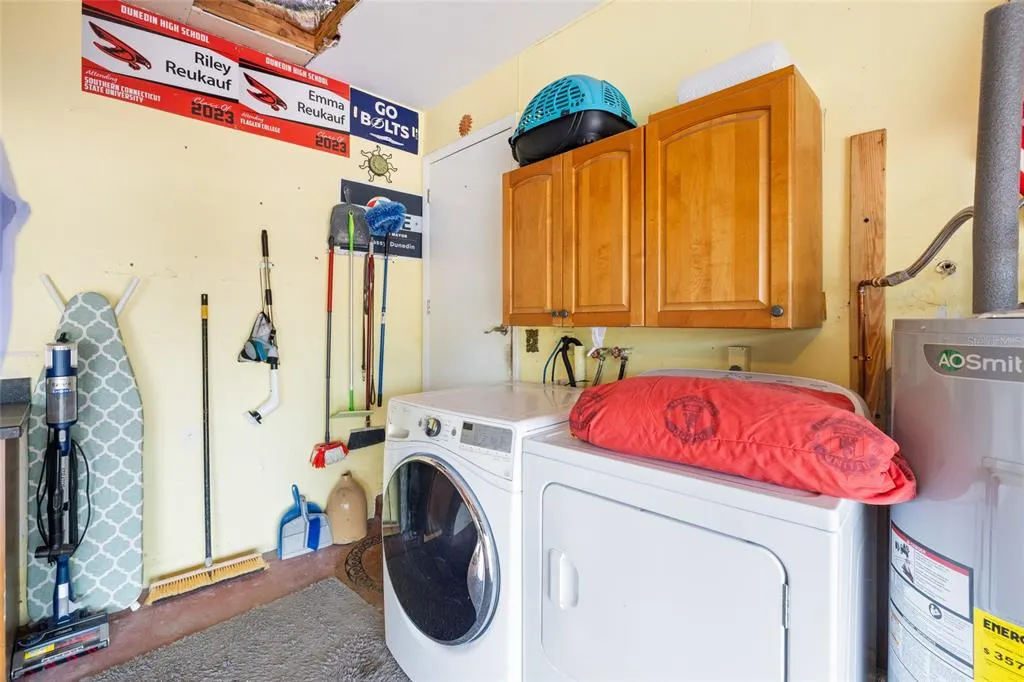
| Laundry Features | In Garage |
| Total Bedrooms | 3 |
| LivingAreaSource | Public Records |
| Total Baths | 2 |
Exterior Features
| Exterior Amenities | Irrigation System |
|---|---|
| Fencing | Vinyl |
| Water Source | Public |
| Lot Size Area | 9204 |
| Foundation Details | Slab |
| Building Area Total | 1648 |
| Lot Dimensions | 80 x 115 |
| Lot Size Acres | 0.21 |
| Road Surface Type | Asphalt |
| Private Pool | true |
| Waterfront Y/N | false |
| Covered Spaces | 2 |
| Road Responsibility | Public Maintained Road |
Amenities
- Foreclosure
- Views
- Short Sale
- New Construction
- Adult 55+
- Lease To Own
- No HOA Fees
- Furnished
- Primary On Main
- Air Conditioning
- Seller Finance
- Green
- Fixer Upper
- Horse
- Golf
- Fireplace
- Deck
- Garage
- Basement
- Pool
Property vs Single Family Average in 34698
Price
Taxes
Year Built
 Copyright © MFRMLS.com All information deemed reliable but not guaranteed. All properties are subject to prior sale, change or withdrawal. Neither listing broker(s) or information provider(s) shall be responsible for any typographical errors, misinformation, misprints and shall be held totally harmless. Listing(s) information is provided for consumers personal, non-commercial use and may not be used for any purpose other than to identify prospective properties consumers may be interested in purchasing. Information on this site was last updated Last updated on September 12, 2026 12:59 AM UTC The listing information on this page last changed on Last updated on September 12, 2026 12:59 AM UTCd. The data relating to real estate for sale on this website comes in part from the Internet Data Exchange program of MFR MLS.
All information deemed reliable but not guaranteed. All properties are subject to prior sale, change or withdrawal. Neither listing broker(s) or information provider(s) shall be responsible for any typographical errors, misinformation, misprints and shall be held totally harmless. Listing(s) information is provided for consumers personal, non-commercial use and may not be used for any purpose other than to identify prospective properties consumers may be interested in purchasing.
Updated on September 12, 2026 12:59 AM UTC
Copyright © MFRMLS.com All information deemed reliable but not guaranteed. All properties are subject to prior sale, change or withdrawal. Neither listing broker(s) or information provider(s) shall be responsible for any typographical errors, misinformation, misprints and shall be held totally harmless. Listing(s) information is provided for consumers personal, non-commercial use and may not be used for any purpose other than to identify prospective properties consumers may be interested in purchasing. Information on this site was last updated Last updated on September 12, 2026 12:59 AM UTC The listing information on this page last changed on Last updated on September 12, 2026 12:59 AM UTCd. The data relating to real estate for sale on this website comes in part from the Internet Data Exchange program of MFR MLS.
All information deemed reliable but not guaranteed. All properties are subject to prior sale, change or withdrawal. Neither listing broker(s) or information provider(s) shall be responsible for any typographical errors, misinformation, misprints and shall be held totally harmless. Listing(s) information is provided for consumers personal, non-commercial use and may not be used for any purpose other than to identify prospective properties consumers may be interested in purchasing.
Updated on September 12, 2026 12:59 AM UTC
