
Eco Friendly
Address
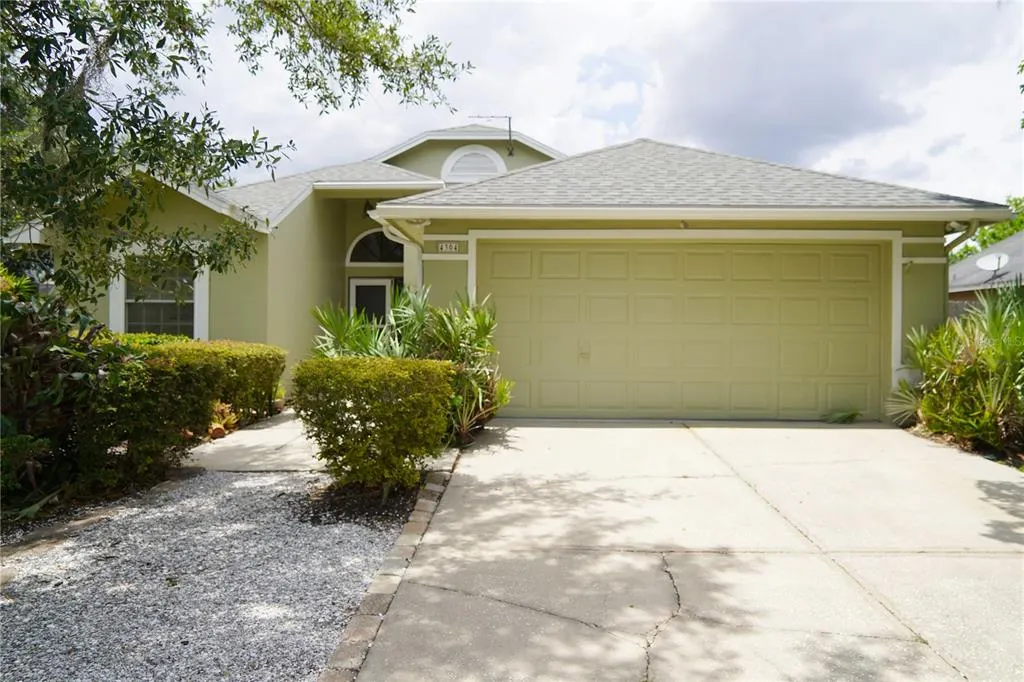
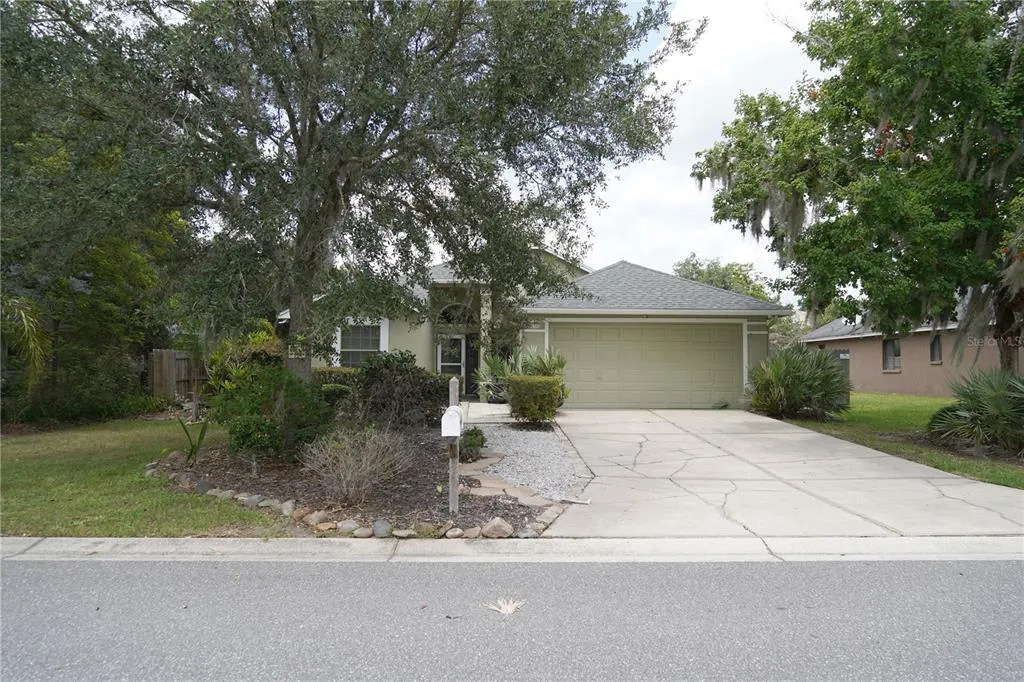
4304 Barret Avenue, PLANT CITY, FL
Price
$ 323,500
Property Attributes
- MLS#TB8518892
- TypeSingle Family
- Listing Status Active
- CountyHillsborough
- CityPLANT CITY
- AreaPlant City
- NeighborhoodWALDEN LAKE UNIT 30 PH 1 SE
- Zip33566
- StyleSingle Family Residence
- Year Built1988
- Taxes$ 1198
- Price$ 323,500

- Bedrooms3
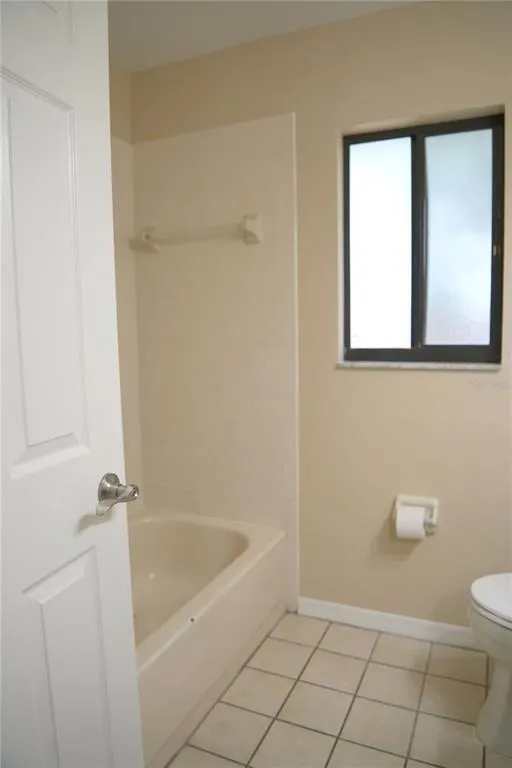
- Full Bathrooms2
- Half Bathrooms0
- Sqr Footage1504
- Lot Size0.18 Acres
Data Source:
Stellar MLS
Property Description
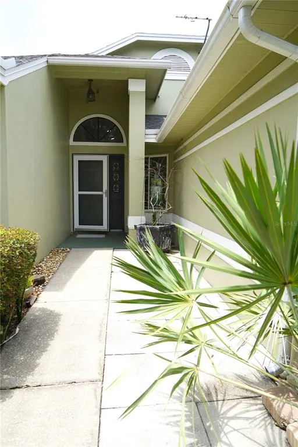
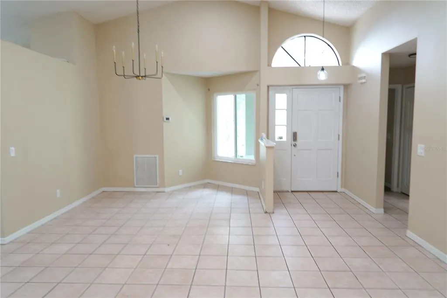
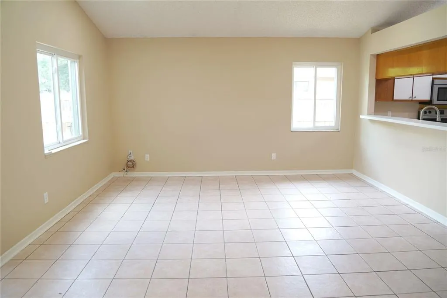
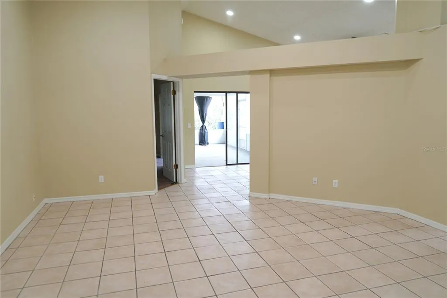
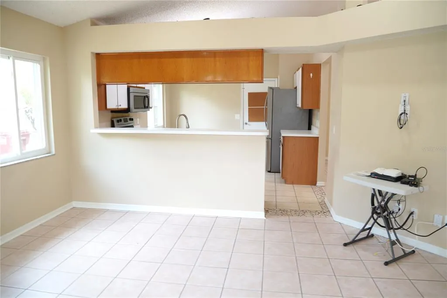
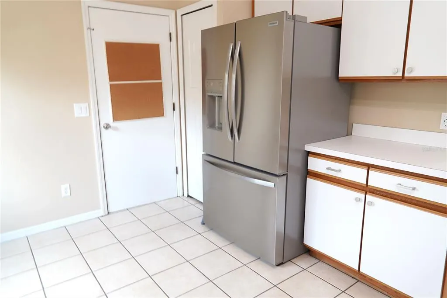
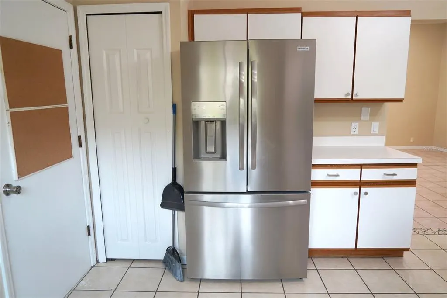
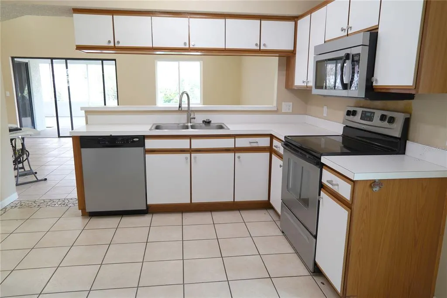
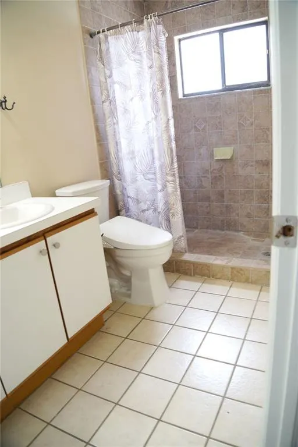
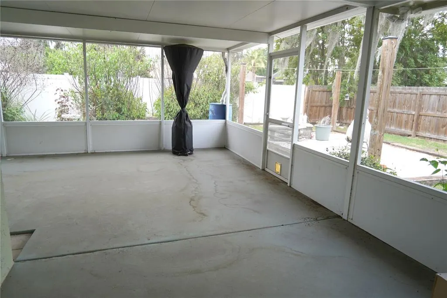
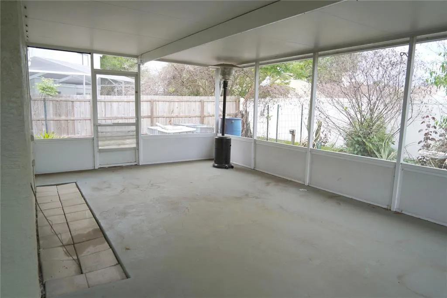
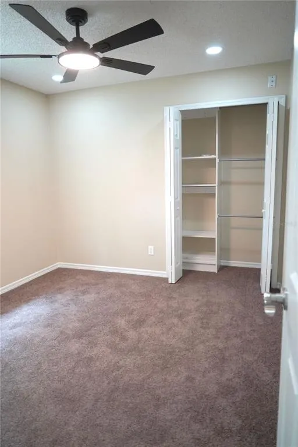
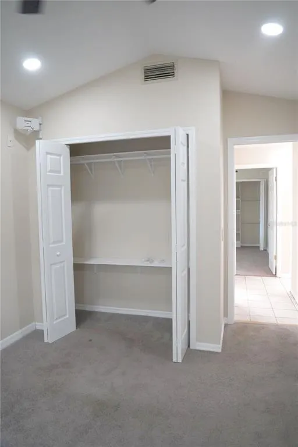
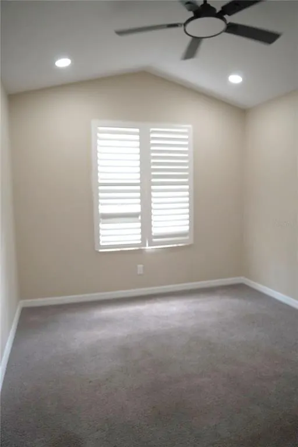
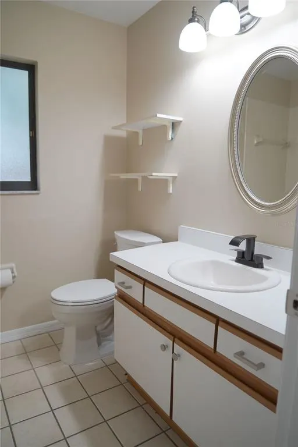
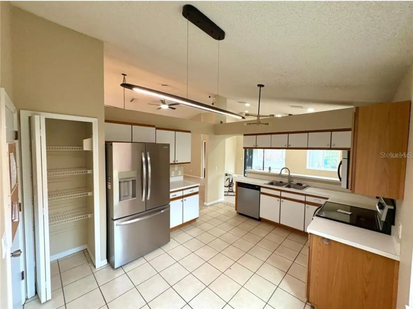
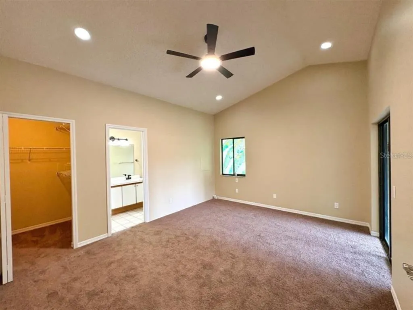
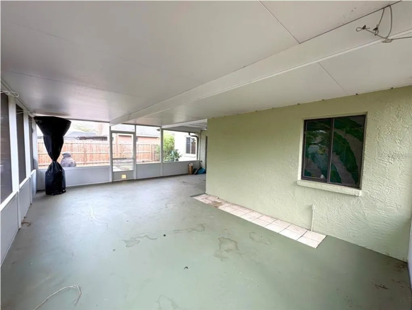
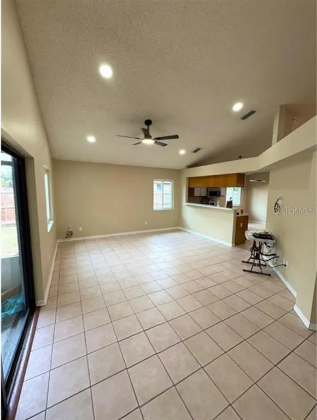
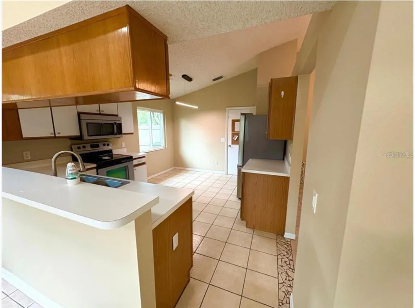
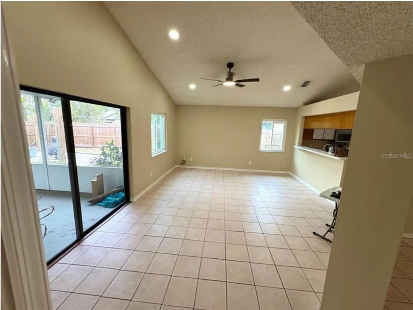
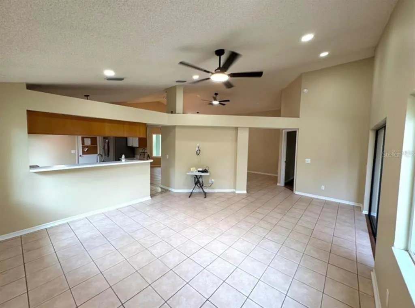
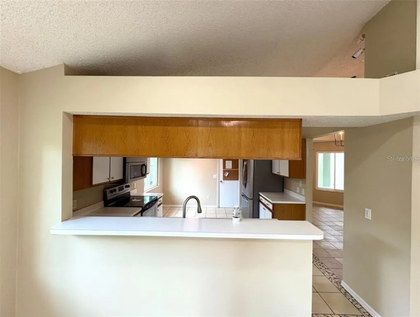
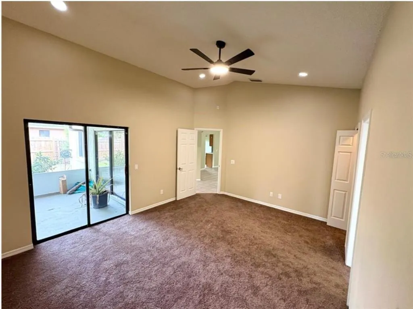
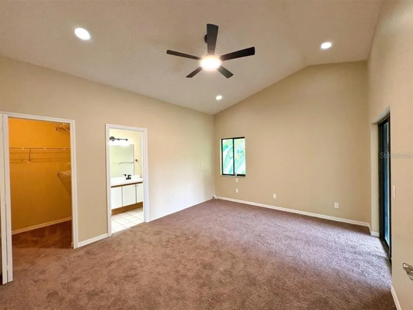
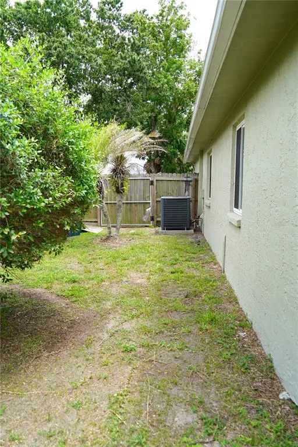
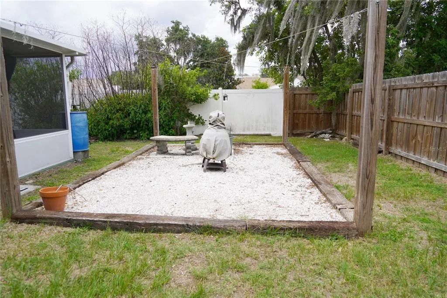
Welcome to your new home in the highly sought-after Walden Lake community! This well-maintained 3-bedroom, 2-bathroom home offers comfort, functionality, and recent updates, including a 2024 roof, fresh interior and exterior paint, and upgraded New South double-pane hurricane-grade windows throughout most of the home. Seller is offering a $5,000 credit towards any additional updates for the home. Inside, you'll find formal living and dining rooms that provide excellent space for entertaining. The kitchen overlooks the cozy family room, creating an open and inviting layout with plenty of potential for your personal updates and finishing touches. Sliding glass doors lead from the family room to a spacious covered lanai, perfect for relaxing or enjoying Florida’s beautiful weather while overlooking the landscaped backyard. The private owner's suite is located at the rear of the home and features direct access to the lanai, a large walk-in closet, and an en-suite bathroom with dual vanities and a walk-in shower. The split-bedroom floor plan places two additional bedrooms and a full bathroom at the front of the home, offering privacy for family members or guests. Nature enthusiasts will appreciate the backyard, which has Florida native plants and trees, creating a unique and environmentally friendly outdoor retreat affectionately known as a "Plant Nerd Paradise." Two large rain barrels are included for convenient garden watering. Located in the desirable Walden Lake community, residents enjoy access to scenic walking trails, a dog park, playground, sporting fields, and a beautiful community lake. With major updates already completed and a fantastic location, this home is ready for its next owner. Don't miss your opportunity to make it yours—schedule your private showing today!
| Price History | |
|---|---|
| 6/23/2026 | Listed $323,500 |
General Features
| Sewer | Public Sewer |
|---|---|
| Heating | Central |
| Cooling | Central Air |
| Utilities | Cable Available |
| Possession | Close Of Escrow |
| Roof | Shingle |
| Appliances | Microwave,Range,Refrigerator |
| Zoning | PD |
| HOA Fee | 894 |
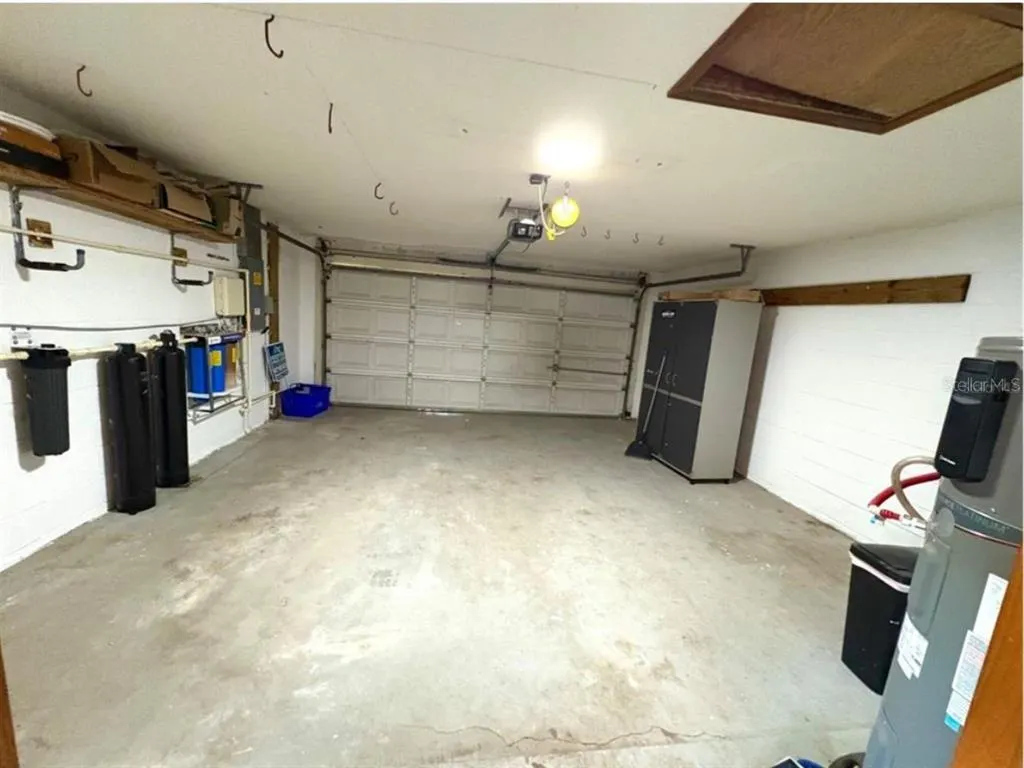
| Garage Spaces | 2 |
| Patio/Porch Features | Screened |
| Construction Materials | Block |
| Pets Allowed | Breed Restrictions,Yes |
| Year Built | 1988 |
| Levels | One |
| Property Subtype | Single Family Residence |
| Tax Year | 2025 |
| Ownership | Fee Simple |
| Community Features | Clubhouse,Deed Restrictions,Playground,Pool |
| HOA Fee 2 | 122 |
| Assoc Fee Paid Per | Annually |
| County | Hillsborough |
| New Construction | false |
| Property Type | Residential |
| Association Amenities | Park,Tennis Court(s),Trail(s) |
| Attached Garage | true |
| Energy Efficient | Windows |
| Subdivision Name | WALDEN LAKE UNIT 30 PH 1 SE |
| Facing Direction | South |
| Garage Y/N | true |
| Total Rooms | 3 |
| Full Baths | 2 |
| Status | Active |
| Directions | From I-4 to Alexander Street, Exit 21 and head SOUTH. Turn RIGHT on Timerberlane Dr. Turn RIGHT onto Thackeray Way. Turn LEFT on Barret Ave. Home will be on the right. |
| City | PLANT CITY |
| Association Name | Walden Lake HOA |
| Senior Community Y/N | false |
| MLS Area | 33566 - Plant City |
| Lot Size Units | Square Feet |
| Lot Size Square Feet | 7630 |
| Carport Y/N | false |
| Listing Terms | Cash,Conventional,FHA,VA Loan |
| HOA Fee 2 Frequency | Monthly |
| Land Lease Y/N | false |
| Tax Annual Amount | 1198.07 |
| Additional Parcels Y/N | false |
| Lease Considered Y/N | true |
| Virtual Tour | https://www.propertypanorama.com/instaview/stellar/TB8518892 |
| AssociationName2 | WALDEN LAKE HOA |
| Building Area Units | Square Feet |
| Living Area Units | Square Feet |
| Standard Status | Active |
| Occupancy Type | Vacant |
| Tax Lot | 35 |
| Legal Description | WALDEN LAKE UNIT 30 PHASE 1 SECTION D LOT 35 BLOCK 3 |
| Minimum Lease | 1-2 Years |
| Water Access Y/N | false |
| Monthly HOA Amount | 74.5 |
| Water View Y/N | false |
| Flood Zone Code | X |
| In Law Suite YN | false |
| Flood Zone Code X | Yes |
Interior Features
| Interior Amenities | Ceiling Fan(s),High Ceilings,Thermostat,Walk-In Closet(s),Window Treatments |
|---|---|
| Flooring | Carpet,Tile |
| Furnished Y/N | Unfurnished |
| Total Stories | 1 |
| Air Conditioning Y/N | true |
| Heating Y/N | true |
| Window Features | Double Pane Windows,ENERGY STAR Qualified Windows |
| Fireplace Y/N | false |
| Laundry Features | In Garage |
| Total Bedrooms | 3 |
| LivingAreaSource | Public Records |
| Total Baths | 2 |
Exterior Features
| Exterior Amenities | Garden,Private Yard,Rain Barrel/Cistern(s),Sliding Doors |
|---|---|
| Vegetation | Bamboo,Mature Landscaping,Oak Trees |
| Parking Features | Garage Door Opener |
| Water Source | Public |
| Lot Size Area | 7630 |
| Foundation Details | Slab |
| Building Area Total | 7630 |
| Lot Dimensions | 70 x 109 |
| Lot Size Acres | 0.18 |
| Road Surface Type | Paved |
| Private Pool | false |
| Waterfront Y/N | false |
| Covered Spaces | 2 |
Amenities
- Foreclosure
- Views
- Short Sale
- New Construction
- Adult 55+
- Lease To Own
- No HOA Fees
- Furnished
- Primary On Main
- Air Conditioning
- Seller Finance
- Green
- Fixer Upper
- Horse
- Golf
- Fireplace
- Deck
- Garage
- Basement
- Pool
Property vs Single Family Average in 33566
Price
Taxes
Year Built
 Copyright © MFRMLS.com All information deemed reliable but not guaranteed. All properties are subject to prior sale, change or withdrawal. Neither listing broker(s) or information provider(s) shall be responsible for any typographical errors, misinformation, misprints and shall be held totally harmless. Listing(s) information is provided for consumers personal, non-commercial use and may not be used for any purpose other than to identify prospective properties consumers may be interested in purchasing. Information on this site was last updated Last updated on September 13, 2026 1:19 AM UTC The listing information on this page last changed on Last updated on September 13, 2026 1:19 AM UTCd. The data relating to real estate for sale on this website comes in part from the Internet Data Exchange program of MFR MLS.
All information deemed reliable but not guaranteed. All properties are subject to prior sale, change or withdrawal. Neither listing broker(s) or information provider(s) shall be responsible for any typographical errors, misinformation, misprints and shall be held totally harmless. Listing(s) information is provided for consumers personal, non-commercial use and may not be used for any purpose other than to identify prospective properties consumers may be interested in purchasing.
Updated on September 13, 2026 1:19 AM UTC
Copyright © MFRMLS.com All information deemed reliable but not guaranteed. All properties are subject to prior sale, change or withdrawal. Neither listing broker(s) or information provider(s) shall be responsible for any typographical errors, misinformation, misprints and shall be held totally harmless. Listing(s) information is provided for consumers personal, non-commercial use and may not be used for any purpose other than to identify prospective properties consumers may be interested in purchasing. Information on this site was last updated Last updated on September 13, 2026 1:19 AM UTC The listing information on this page last changed on Last updated on September 13, 2026 1:19 AM UTCd. The data relating to real estate for sale on this website comes in part from the Internet Data Exchange program of MFR MLS.
All information deemed reliable but not guaranteed. All properties are subject to prior sale, change or withdrawal. Neither listing broker(s) or information provider(s) shall be responsible for any typographical errors, misinformation, misprints and shall be held totally harmless. Listing(s) information is provided for consumers personal, non-commercial use and may not be used for any purpose other than to identify prospective properties consumers may be interested in purchasing.
Updated on September 13, 2026 1:19 AM UTC
