
Waterfront - Primary on Main
Address
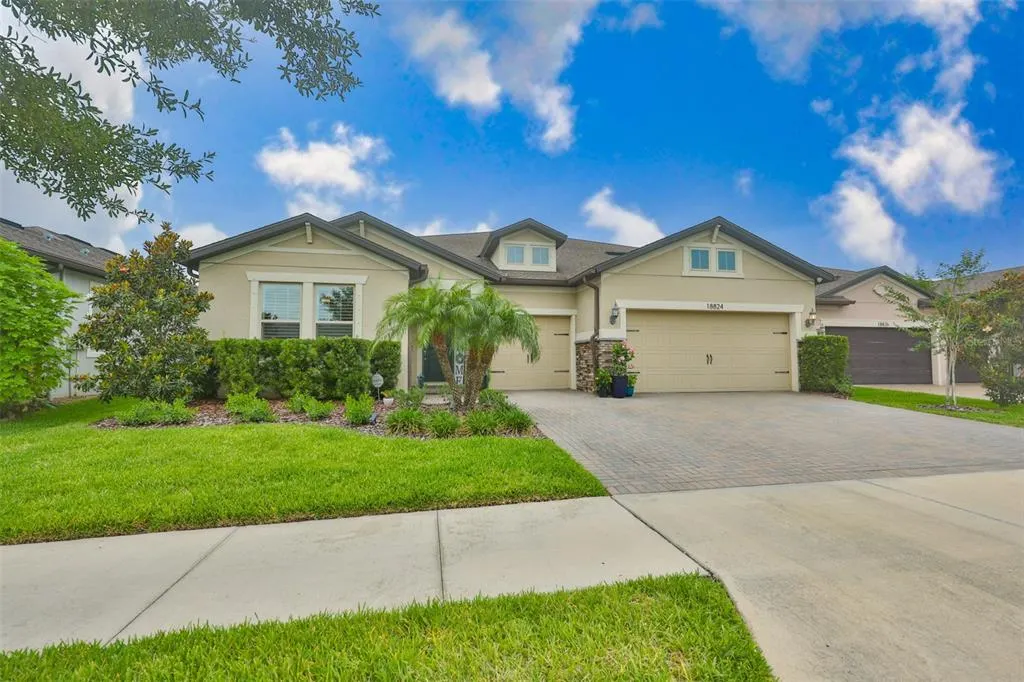
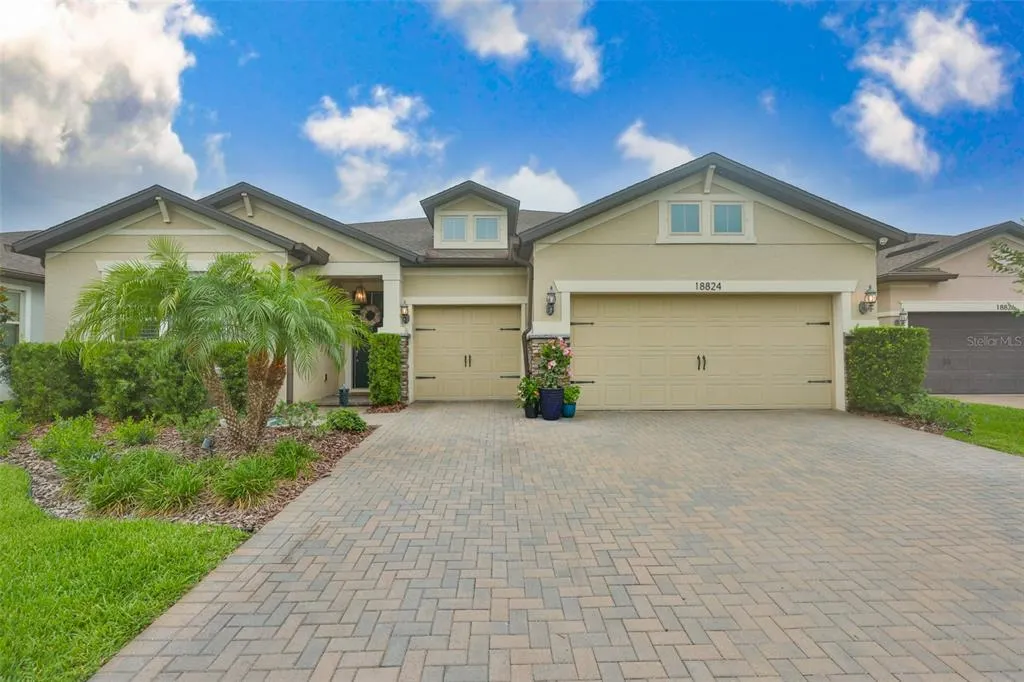
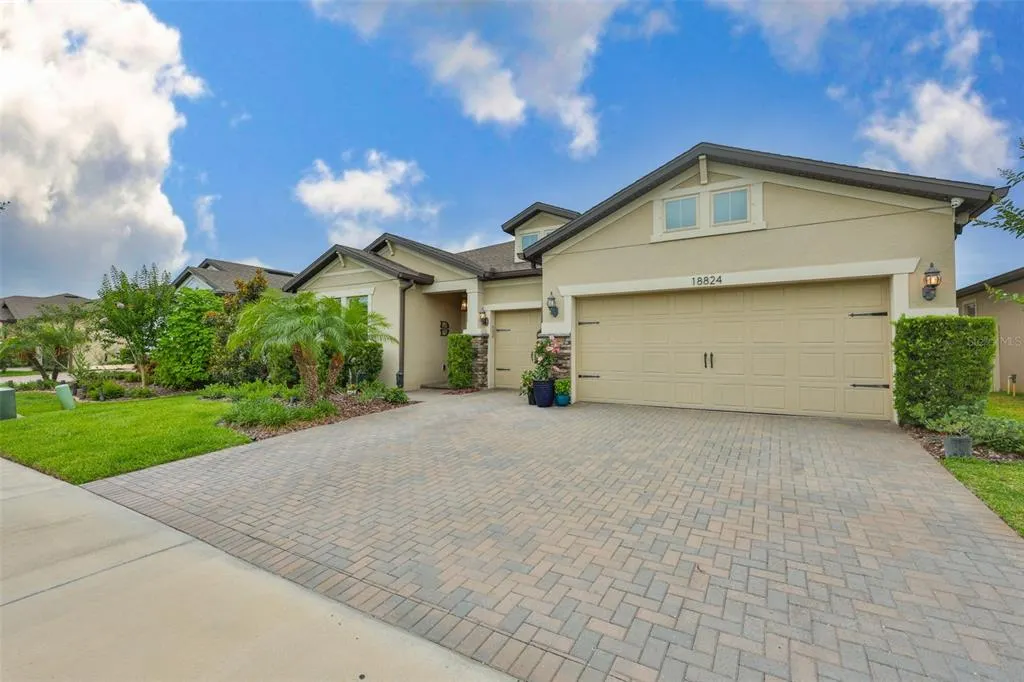
18824 Alder Glen Drive, LUTZ, FL
Price
$ 964,700
Property Attributes
- MLS#TB8513958
- TypeSingle Family
- Listing Status Active
- CountyHillsborough
- CityLUTZ
- AreaLutz
- NeighborhoodBIRCHWOOD PRESERVE
- Zip33558
- StyleTraditional
- Year Built2019
- Taxes$ 13183
- Price$ 964,700
- Bedrooms6
- Full Bathrooms4
- Half Bathrooms0
- Sqr Footage4169
- Lot Size0.17 Acres
Data Source:
Stellar MLS
Property Description
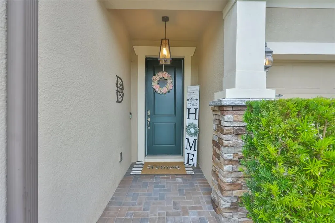
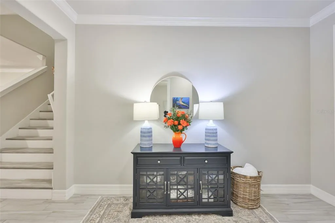
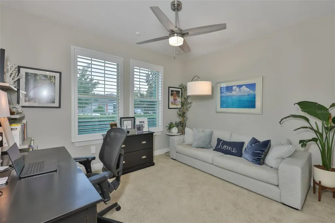
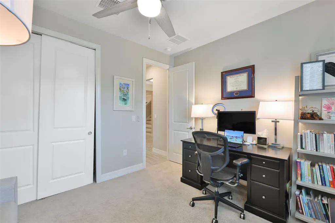
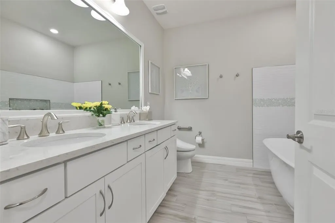
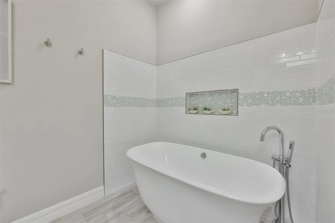
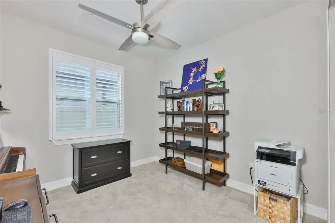
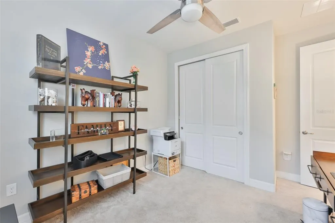
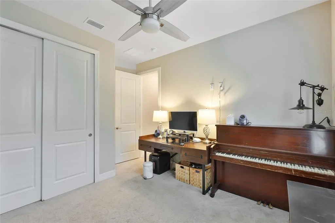
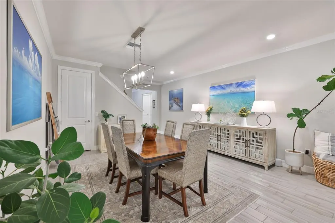
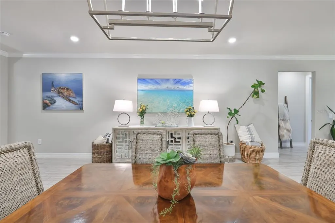
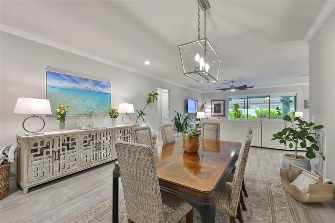
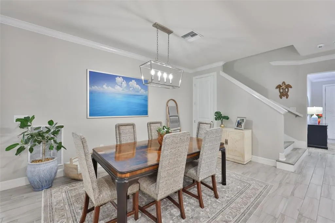
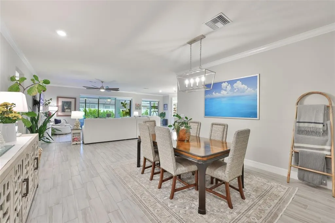
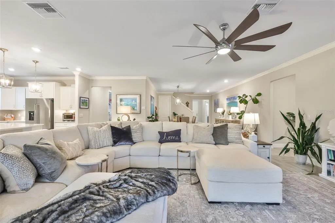
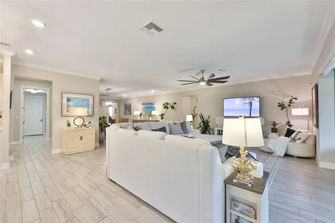
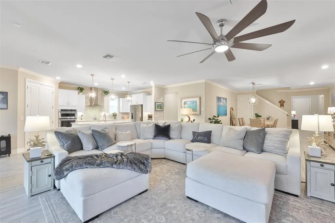
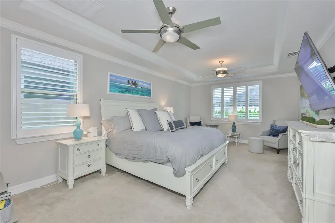
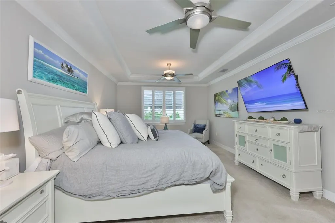

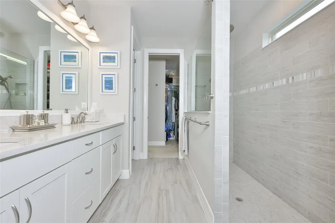
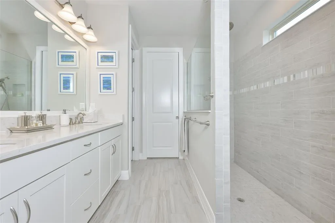
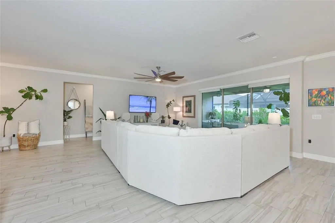
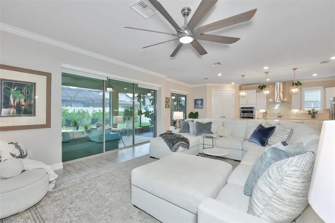
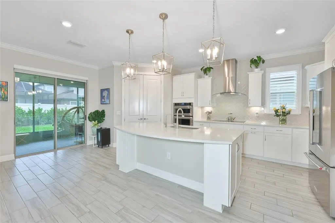
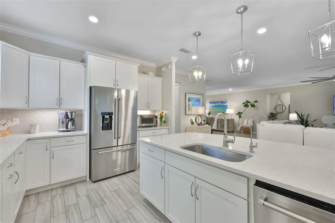
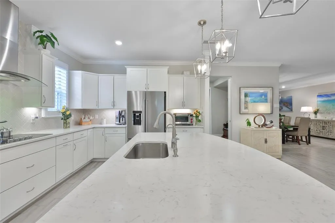
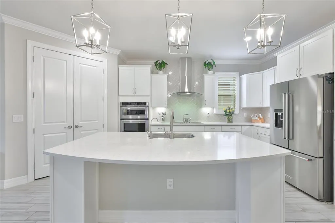
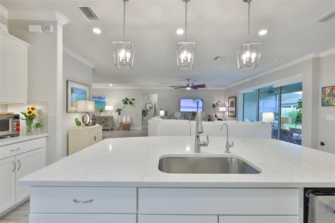
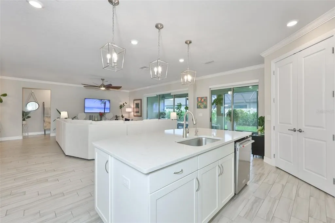
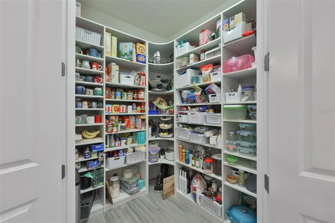
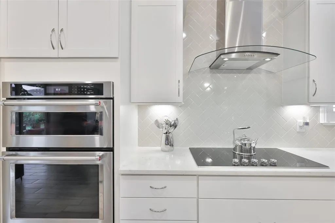
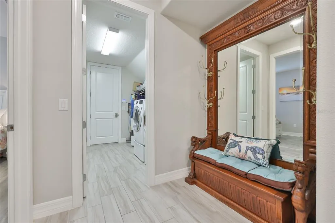
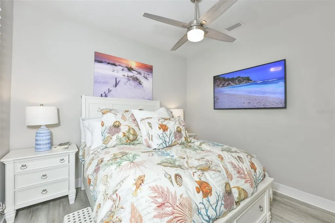
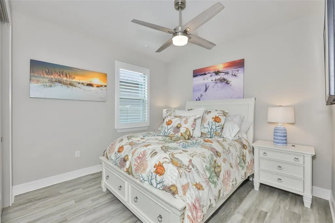
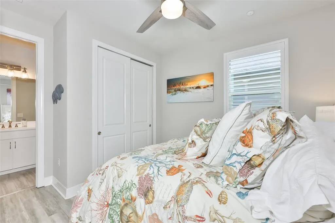
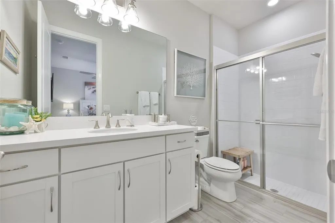
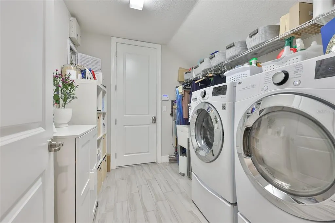
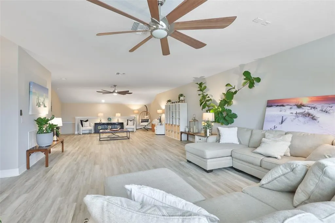
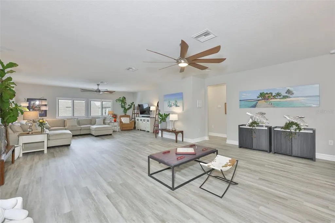
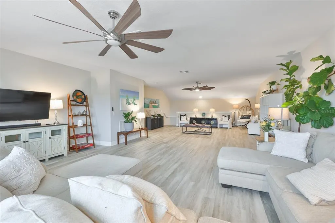
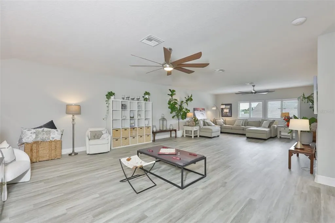
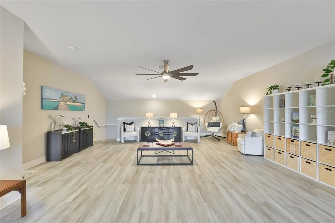
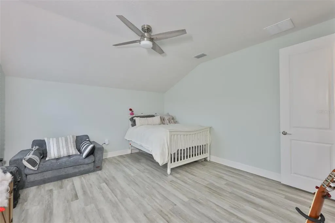
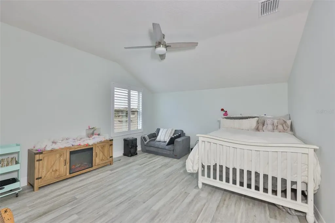
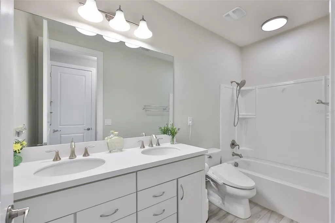
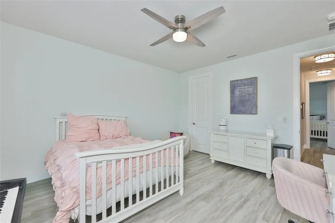
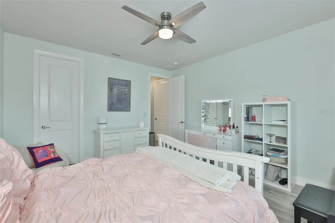
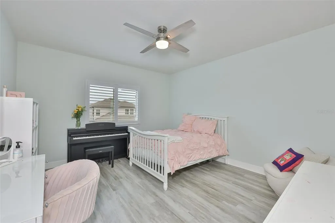
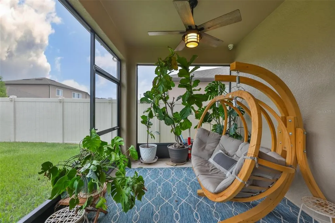
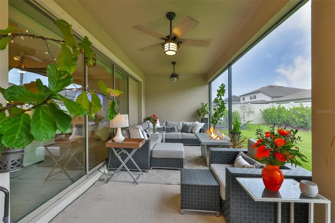
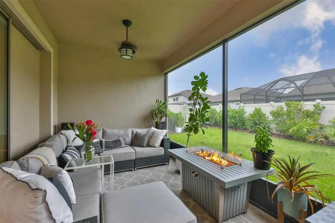
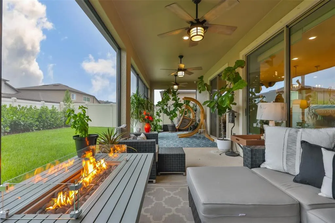
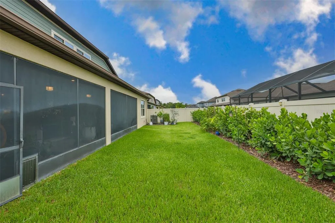
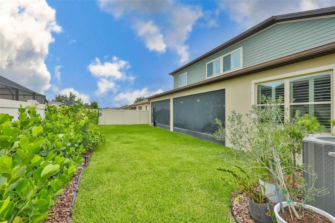
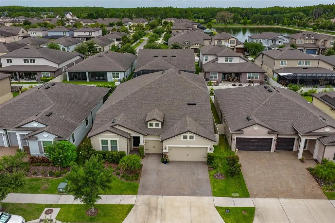
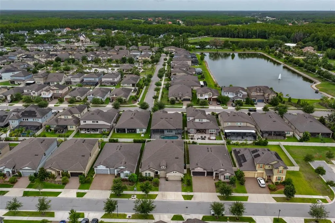
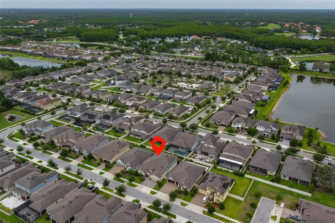
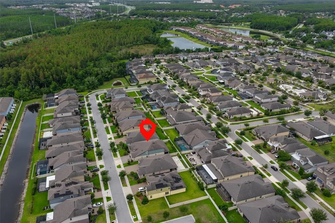
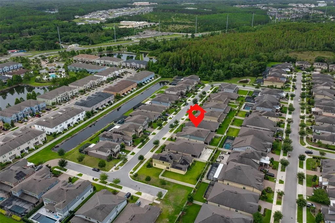
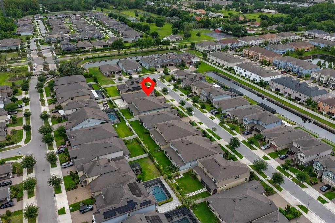
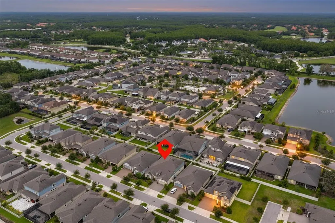
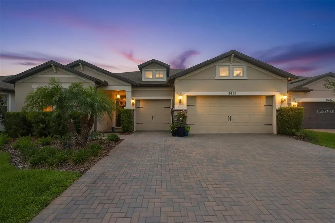
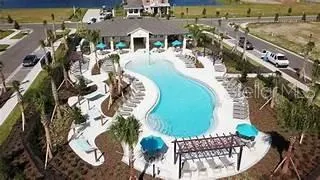
Stunning large residence in Birchwood Preserve, one of Lutz’s most desirable gated communities with one of Hillsborough County’s most sought-after A-rated school districts. This beautiful 6 bedroom/4 bath home is tucked back into a quiet street with a higher elevation in the community but still enjoys easy access to all the neighborhood amenities. Built in 2018, this special floor plan gives you a 1st floor primary along with 3 other bedrooms, some of which can be used as offices, a spacious kitchen, great room, dining room and laundry room. Once you go upstairs you have another large family room that can be used in so many ways. There are two additional bedrooms with custom closets and a jack and jill bathroom as well. If you like to entertain, you are going to love the amazing kitchen offering 42" white cabinets, large island, custom herringbone backsplash and quartz countertops, built-out pantry, reverse osmosis system and coffee bar. The beautiful lighting has been upgraded along with crown molding throughout and an extension of the doors out to a peaceful screened patio and fenced backyard which complete the family and the entertainment friendly spaces beautifully. The primary retreat looks out to the private back yard and is filled with light. The bathroom has a spacious glass shower with multiple shower heads, water closet and double vanity that leads into a large custom closest. The house is filled with great storage and organization solutions with multiple linen closets, under stair storage, and a 3-car garage with finished flooring and drop-down ceiling storage. Upgrades are too numerous to count but include: updated landscaping, new LVP throughout 2nd floor, upgraded bathroom with soaker tub, full home water softener, UV protection for windows, electric shades, plantation shutters, monitored security system with 4 exterior cameras, keyless entry, and permanent outdoor lighting controlled by an app on your phone. Residents of Birchwood Preserve enjoy access to beautifully maintained community amenities, including a resort-style swimming pool, playground, and walking paths — all within a secure gated setting that fosters a true neighborhood feel. Conveniently located near McKitrick Elementary, Lutz Prep, SunLake Academy, Martinez Middle and Steinbrenner High School. This property is also conveniently located just off Dale Mabry Hwy with no CDD fees and easy access to shopping, parks, restaurants as well as the Dale Mabry connector exit to and from the Veterans Expressway. Also minutes away from Cheval that provides access to golf, tennis and an Olympic size pool. Seller willing to assist with closing costs.
| Elementary School | Middle School | High School |
|---|---|---|
| McKitrick-HB Elementary School | Martinez-HB Middle School | Steinbrenner High School High School |
| Price History | |
|---|---|
| 5/31/2026 | Listed $1,089,800 |
| 6/18/2026 | 4$1,044,800 |
| 7/5/2026 | 4$999,800 |
| 7/24/2026 | 4$964,700 |
General Features
| Sewer | Public Sewer |
|---|---|
| Heating | Central,Heat Pump |
| Cooling | Central Air,Zoned |
| Utilities | Cable Available,Electricity Connected,Public,Sewer Connected,Street Lights,Underground Utilities,Water Connected |
| Possession | Close Of Escrow |
| Roof | Shingle |
| Appliances | Built-In Oven,Cooktop,Dishwasher,Disposal,Electric Water Heater,Microwave,Range Hood,Refrigerator,Water Softener |
| Zoning | RES |
| HOA Fee | 210 |
| Garage Spaces | 3 |
| Association Fee Includes | Community Pool,Maintenance Grounds,Manager,Pool Maintenance |
| Patio/Porch Features | Enclosed,Patio,Screened |
| Architectural Style | Traditional |
| Security Features | Fire Alarm,Gated Community,Security Fencing/Lighting/Alarms,Security Lights,Security System,Security System Owned,Smoke Detector(s) |
| Construction Materials | Block,Stucco |
| Pets Allowed | Breed Restrictions,Yes |
| Year Built | 2019 |
| Levels | Two |
| Property Subtype | Single Family Residence |
| Tax Year | 2025 |
| Ownership | Fee Simple |
| Waterfront Features | Lake |
| Community Features | Lake,Clubhouse,Deed Restrictions,Gated Community - No Guard,Pool |
| Assoc Fee Paid Per | Monthly |
| County | Hillsborough |
| New Construction | false |
| Property Type | Residential |
| Association Amenities | Clubhouse,Gated,Maintenance,Playground,Pool |
| Attached Garage | true |
| Subdivision Name | BIRCHWOOD PRESERVE |
| Facing Direction | East |
| Garage Y/N | true |
| Total Rooms | 10 |
| Full Baths | 4 |
| Status | Active |
| Directions | From Dale Mabry and Lutz Lake Fern Road, traveling south. Just past the Dale Mabry Highway and Sunlake Road intersection take a right on Geraci Road. Take a left into community on Birchwood Preserve. Must have gate code to access. Take a left on Adler Glen and house will be on the left. |
| High School | Steinbrenner High School |
| City | LUTZ |
| Association Name | Alexzandria Eugene, Community Manager |
| Senior Community Y/N | false |
| MLS Area | 33558 - Lutz |
| Lot Size Units | Square Feet |
| Lot Size Square Feet | 7200 |
| Carport Y/N | false |
| Listing Terms | Cash,Conventional |
| Elementary School | McKitrick-HB |
| Land Lease Y/N | false |
| Tax Annual Amount | 13183 |
| Home Warranty Y/N | false |
| Middle/Junior High School | Martinez-HB |
| Additional Parcels Y/N | false |
| Lease Considered Y/N | true |
| Virtual Tour | https://www.propertypanorama.com/instaview/stellar/TB8513958 |
| Building Area Units | Square Feet |
| Living Area Units | Square Feet |
| Builder Name | Pulte Homes |
| Standard Status | Active |
| Occupancy Type | Owner |
| Tax Lot | 7 |
| Legal Description | BIRCHWOOD PRESERVE LOT 7 |
| Minimum Lease | 1-2 Years |
| Water Access Y/N | false |
| Monthly HOA Amount | 210 |
| Additional Rooms | Formal Dining Room Separate,Great Room,Loft |
| Water View Y/N | false |
| Flood Zone Code | X |
| In Law Suite YN | false |
| Flood Zone Code X | Yes |
| DockY/N | false |
Interior Features
| Interior Amenities | Built-in Features,Ceiling Fan(s),Crown Molding,High Ceilings,In Wall Pest System,Open Floorplan,Pest Guard System,Primary Bedroom Main Floor,Solid Wood Cabinets,Stone Counters,Thermostat,Vaulted Ceiling(s),Walk-In Closet(s),Window Treatments |
|---|---|
| Flooring | Carpet,Ceramic Tile,Luxury Vinyl |
| Furnished Y/N | Unfurnished |
| Air Conditioning Y/N | true |
| Heating Y/N | true |
| Window Features | Shutters,Thermal Windows,Window Treatments |
| Fireplace Y/N | false |
| Laundry Features | Electric Dryer Hookup,Inside,Laundry Room |
| Total Bedrooms | 6 |
| LivingAreaSource | Public Records |
| Total Baths | 4 |
Exterior Features
| Exterior Amenities | Lighting,Permeable Paving,Private Yard,Rain Gutters,Sidewalk,Sliding Doors |
|---|---|
| Vegetation | Mature Landscaping |
| Fencing | Vinyl |
| Parking Features | Driveway,Garage Door Opener,Guest,Off Street,Oversized |
| Lot Features | Landscaped,Level,Sidewalk |
| Water Source | Public |
| Lot Size Area | 7200 |
| Foundation Details | Slab |
| Spa | false |
| Building Area Total | 5297 |
| Lot Dimensions | 60 x 120 |
| Lot Size Acres | 0.17 |
| Road Surface Type | Paved,Asphalt |
| Private Pool | false |
| Waterfront Y/N | false |
| Covered Spaces | 3 |
| Road Frontage Type | Street Paved |
| Builder Model | Dockside Grand |
Amenities
- Foreclosure
- Views
- Short Sale
- New Construction
- Adult 55+
- Lease To Own
- No HOA Fees
- Furnished
- Primary On Main
- Air Conditioning
- Seller Finance
- Green
- Fixer Upper
- Horse
- Golf
- Fireplace
- Deck
- Garage
- Basement
- Pool
Property vs Single Family Average in 33558
Price
Taxes
Year Built
 Copyright © MFRMLS.com All information deemed reliable but not guaranteed. All properties are subject to prior sale, change or withdrawal. Neither listing broker(s) or information provider(s) shall be responsible for any typographical errors, misinformation, misprints and shall be held totally harmless. Listing(s) information is provided for consumers personal, non-commercial use and may not be used for any purpose other than to identify prospective properties consumers may be interested in purchasing. Information on this site was last updated Last updated on September 16, 2026 1:51 AM UTC The listing information on this page last changed on Last updated on September 16, 2026 1:51 AM UTCd. The data relating to real estate for sale on this website comes in part from the Internet Data Exchange program of MFR MLS.
All information deemed reliable but not guaranteed. All properties are subject to prior sale, change or withdrawal. Neither listing broker(s) or information provider(s) shall be responsible for any typographical errors, misinformation, misprints and shall be held totally harmless. Listing(s) information is provided for consumers personal, non-commercial use and may not be used for any purpose other than to identify prospective properties consumers may be interested in purchasing.
Updated on September 16, 2026 1:51 AM UTC
Copyright © MFRMLS.com All information deemed reliable but not guaranteed. All properties are subject to prior sale, change or withdrawal. Neither listing broker(s) or information provider(s) shall be responsible for any typographical errors, misinformation, misprints and shall be held totally harmless. Listing(s) information is provided for consumers personal, non-commercial use and may not be used for any purpose other than to identify prospective properties consumers may be interested in purchasing. Information on this site was last updated Last updated on September 16, 2026 1:51 AM UTC The listing information on this page last changed on Last updated on September 16, 2026 1:51 AM UTCd. The data relating to real estate for sale on this website comes in part from the Internet Data Exchange program of MFR MLS.
All information deemed reliable but not guaranteed. All properties are subject to prior sale, change or withdrawal. Neither listing broker(s) or information provider(s) shall be responsible for any typographical errors, misinformation, misprints and shall be held totally harmless. Listing(s) information is provided for consumers personal, non-commercial use and may not be used for any purpose other than to identify prospective properties consumers may be interested in purchasing.
Updated on September 16, 2026 1:51 AM UTC
