
Waterfront - Primary on Main

Address
17825 Simms Road, ODESSA, FL
Price
$ 1,050,000
Property Attributes
- MLS#TB8501707
- TypeSingle Family
- Listing Status Active
- CountyHillsborough
- CityODESSA
- AreaOdessa
- NeighborhoodLAKES OF KEYSTONE
- Zip33556
- StyleTraditional
- Year Built2000
- Taxes$ 7999
- Price$ 1,050,000
- Bedrooms5
- Full Bathrooms4
- Half Bathrooms0
- Sqr Footage3304
- Lot Size1.25 Acres
Data Source:
Stellar MLS
Property Description
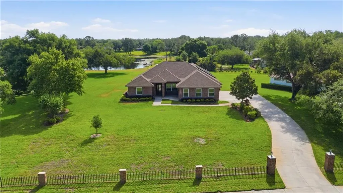
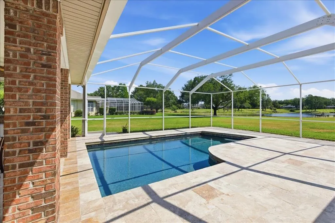
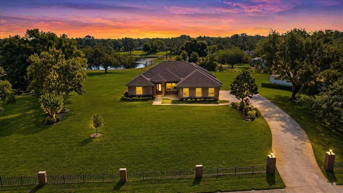
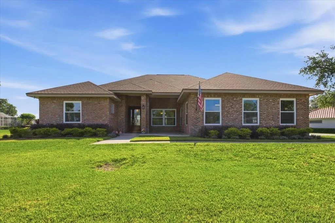
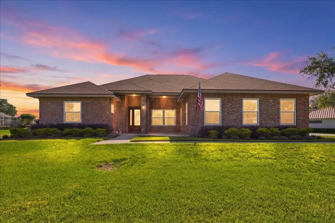
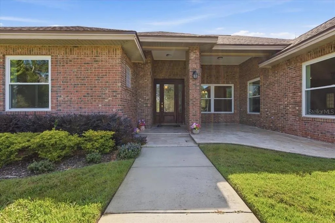
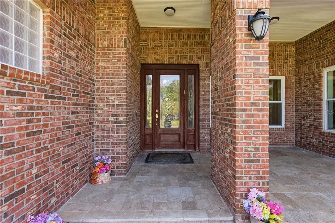
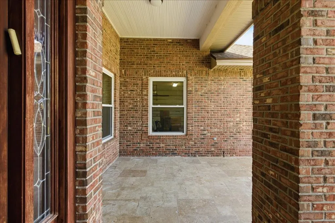
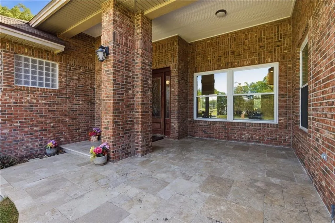
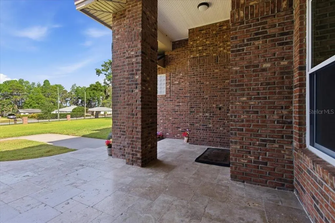
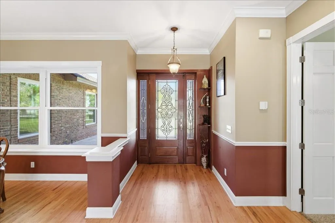
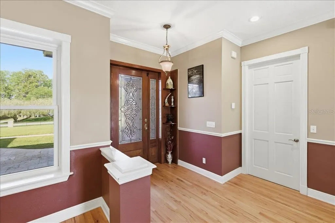
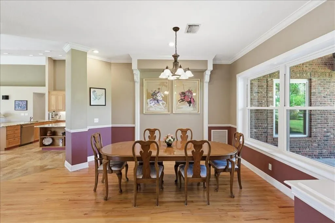
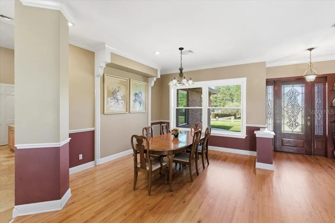
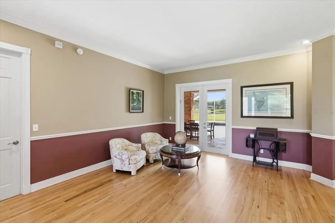
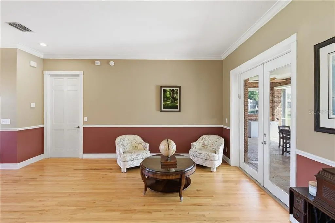
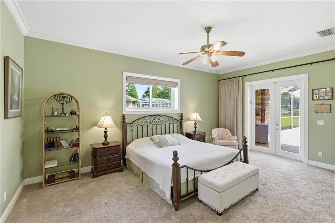
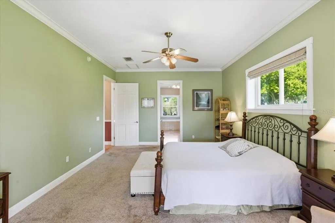
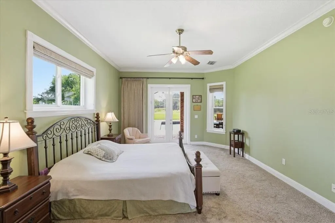
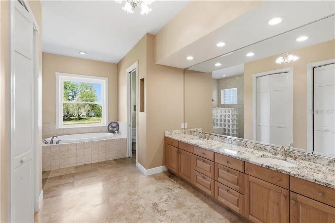
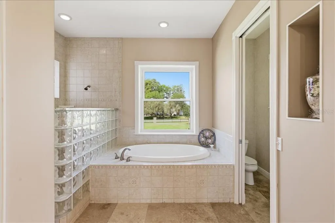
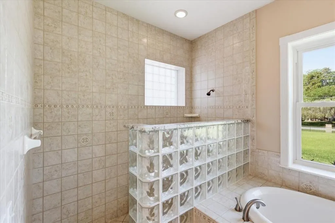
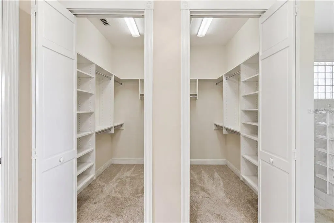
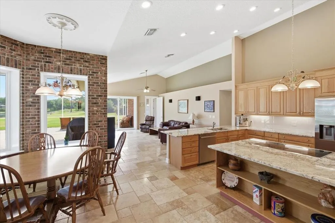
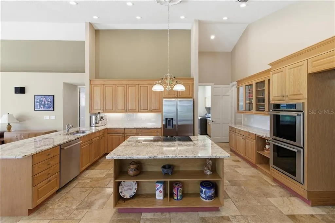
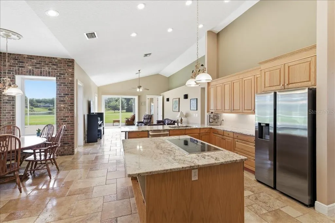
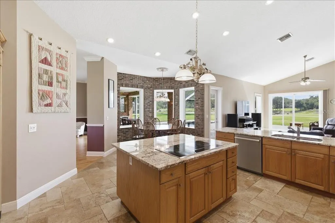
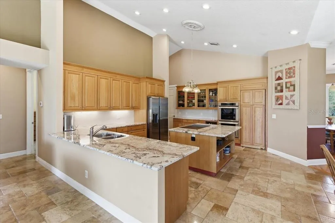
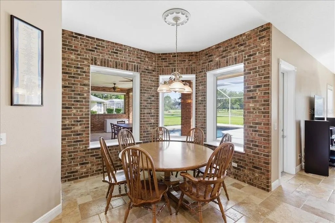
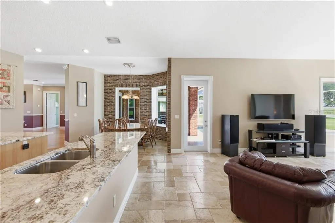
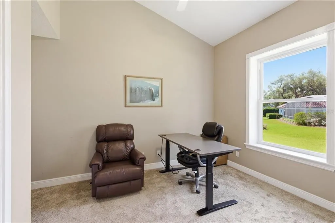
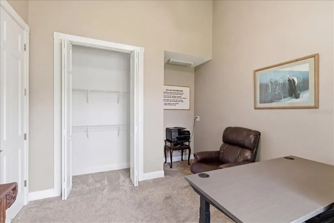
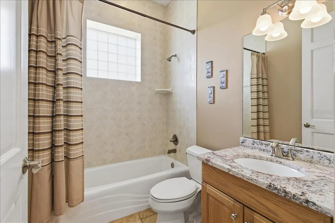
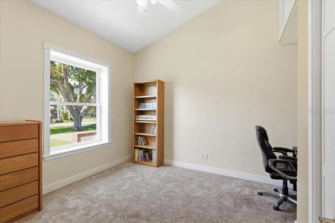
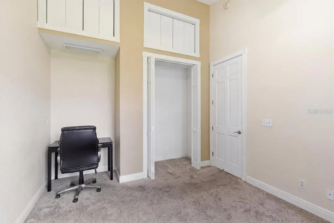
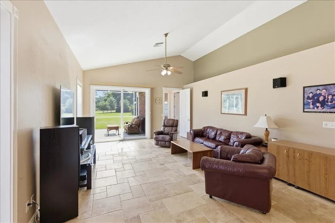
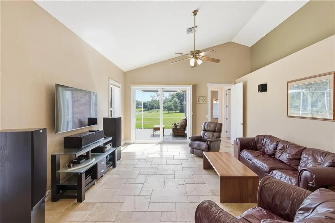
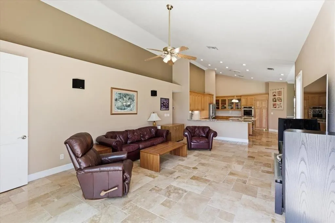
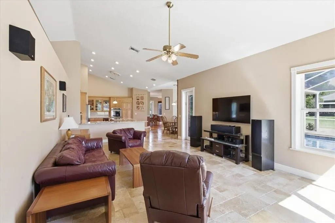
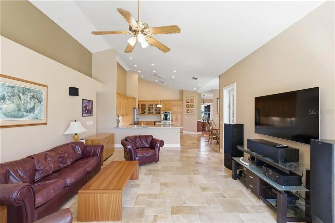
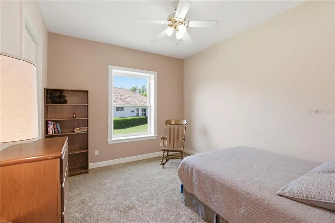
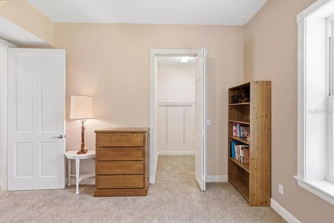
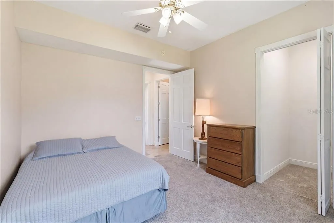
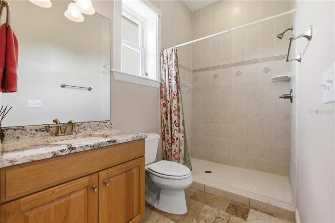
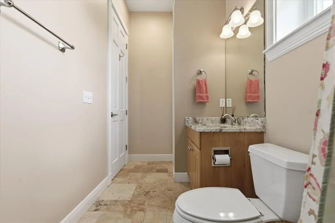
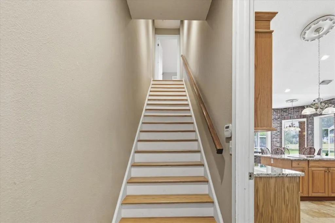
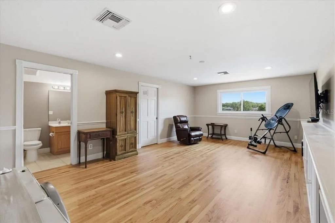
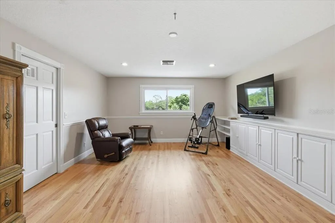
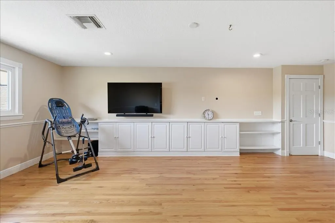
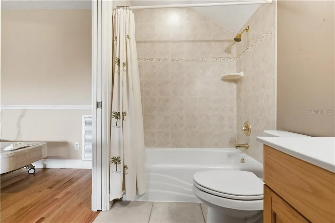
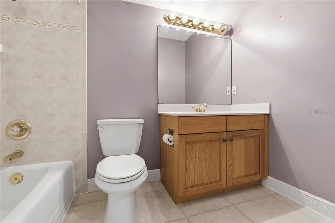
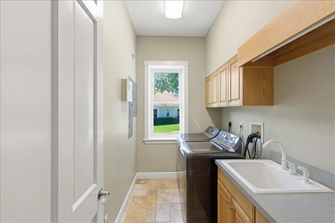
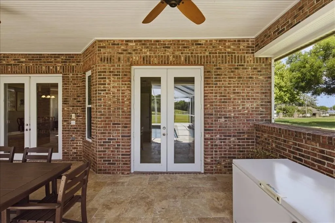
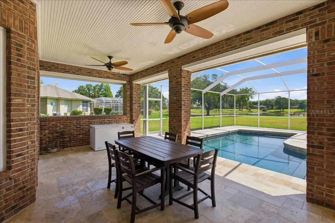
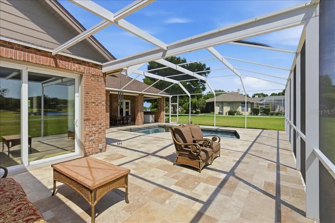
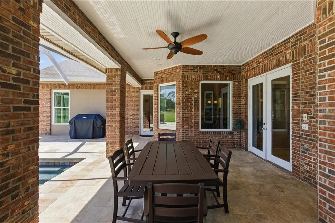
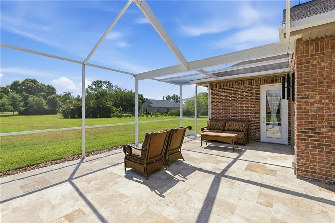
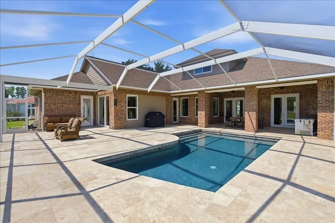
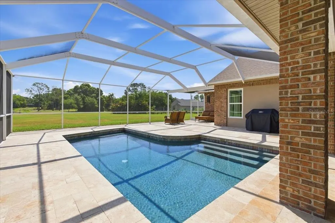
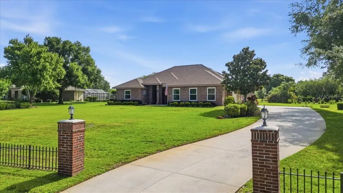
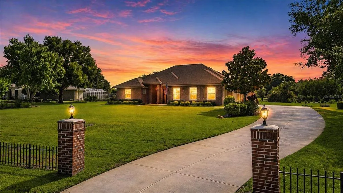
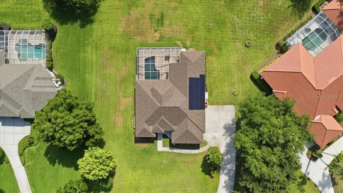
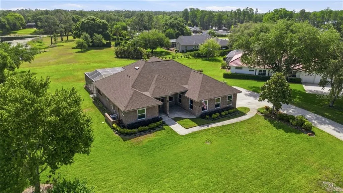
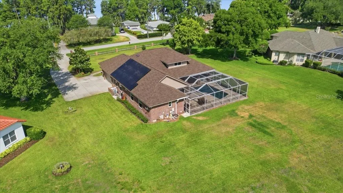
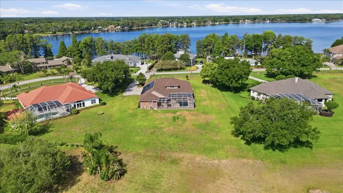
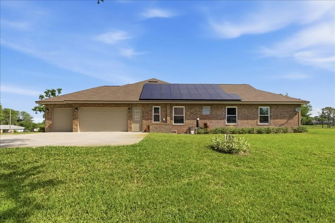
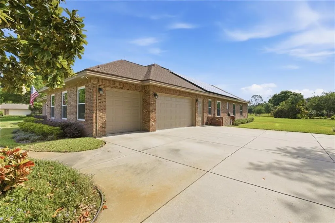
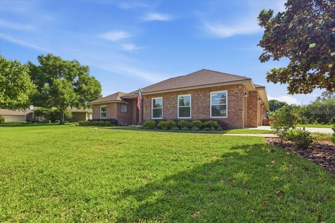
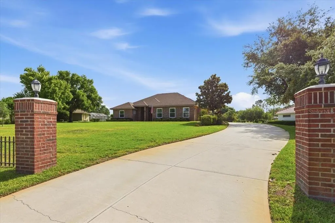
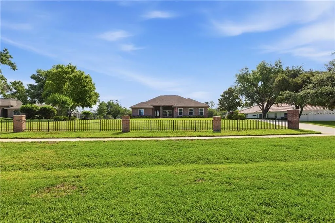
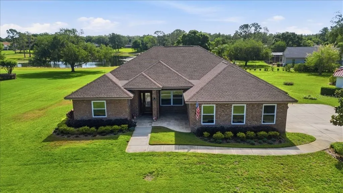
ZILLOW shows 1,460 Views in last 30 days and 57 Saves - what say you ? We would love to hear your feedback on this gorgeous property - please email or call us to discuss ! Welcome to this exceptional custom estate nestled on 1.25 beautifully maintained acres in the prestigious Lakes of Keystone area of Odessa, where timeless elegance, privacy, and modern updates come together in one remarkable property. Overlooking a tranquil pond with water access, this meticulously maintained residence offers the peaceful lifestyle discerning buyers seek while remaining minutes from Tampa's premier conveniences. From the moment you arrive, the home's stately brick exterior, brick-column entrance, fenced frontage, mature oak trees, and manicured landscaping create an unforgettable first impression. Designed with both everyday comfort and gracious entertaining in mind, the home offers a thoughtfully planned three-way split floor plan with 4 bedrooms, 4 full bathrooms, and an expansive upstairs bonus suite. Inside, elegant formal living and dining rooms feature rich hardwood flooring and French doors opening directly to the pool and lanai, creating a seamless indoor-outdoor flow. The private primary suite occupies its own wing, offering a peaceful retreat with crown molding, direct pool access, a spacious walk-in closet, and a luxurious spa-inspired bath featuring dual granite vanities, a soaking tub, separate walk-in shower, and private water closet. At the center of the home, soaring vaulted ceilings and beautifully finished travertine flooring enhance the warm, inviting living spaces. The chef's kitchen is designed to impress, featuring custom wood cabinetry, granite countertops, a generous center island, Thermador double ovens, Thermador electric cooktop, Samsung refrigerator, hidden walk-in pantry, and abundant storage. Just beyond, the light-filled breakfast nook is highlighted by a distinctive brick accent wall and oversized windows capturing peaceful views of the pool, backyard, and pond. Two generously sized guest bedrooms are conveniently located near the main living area and share a well-appointed bathroom, while a fourth bedroom and adjacent full bath are perfectly positioned as a guest suite or pool bath. Upstairs, a spacious bonus room with its own closet and full bathroom offers exceptional flexibility as a private guest retreat, fifth bedroom, media room, or home office. The home's extensive list of recent improvements provides tremendous value and peace of mind, including hurricane-impact windows (2022), a new roof (2024), well pump (2024), owned solar panel system (2024), water heater (2025), and septic service (2024). The energy-efficient solar system keeps monthly electric costs exceptionally low, averaging approximately $50 per month or less. Outdoor living is equally impressive. The screened swimming pool, covered lanai, and elegant travertine pool deck create an inviting setting for year-round entertaining, family gatherings, or quiet evenings overlooking the expansive backyard and picturesque pond. Ideally situated in one of Odessa's most desirable communities, this exceptional property offers the perfect balance of peaceful country-style living with convenient access to the Veterans Expressway, Tampa International Airport, shopping, dining, medical facilities, and is zoned for highly acclaimed Steinbrenner High School.
| Elementary School | Middle School | High School |
|---|---|---|
| Hammond Elementary School Elementary School | Sergeant Smith Middle-HB Middle School | Steinbrenner High School High School |
| Price History | |
|---|---|
| 5/1/2026 | Listed $1,150,000 |
| 7/10/2026 | 9$1,050,000 |
General Features
| Sewer | Septic Tank |
|---|---|
| Heating | Central |
| Cooling | Central Air |
| Utilities | Cable Available,Electricity Connected,Sprinkler Well,Water Connected |
| Roof | Shingle |
| Appliances | Built-In Oven,Dishwasher,Disposal,Dryer,Electric Water Heater,Range,Refrigerator,Washer |
| Zoning | ASC-1 |
| HOA Fee | 495 |
| Garage Spaces | 3 |
| Patio/Porch Features | Patio,Screened |
| Architectural Style | Traditional |
| Pool Features | In Ground,Screen Enclosure |
| Security Features | Security System Owned,Smoke Detector(s) |
| Construction Materials | Block |
| Pets Allowed | Yes |
| Year Built | 2000 |
| View | Water |
| Levels | One |
| Property Subtype | Single Family Residence |
| Tax Year | 2025 |
| Ownership | Fee Simple |
| Waterfront Features | Pond |
| Community Features | Deed Restrictions |
| Assoc Fee Paid Per | Semi-Annually |
| County | Hillsborough |
| New Construction | false |
| Property Type | Residential |
| Attached Garage | true |
| Subdivision Name | LAKES OF KEYSTONE |
| Facing Direction | West |
| Garage Y/N | true |
| Total Rooms | 10 |
| Full Baths | 4 |
| Status | Active |
| Directions | North on Gunn Hwy, Left on Wayne Rd, Left on Simms, Home is on RHS |
| High School | Steinbrenner High School |
| City | ODESSA |
| Association Name | Alysha Brown/BHHS |
| Senior Community Y/N | false |
| MLS Area | 33556 - Odessa |
| Lot Size Units | Acres |
| Lot Size Square Feet | 54886 |
| Carport Y/N | false |
| Listing Terms | Cash,Conventional |
| Elementary School | Hammond Elementary School |
| Land Lease Y/N | false |
| Tax Annual Amount | 7999 |
| Home Warranty Y/N | false |
| Middle/Junior High School | Sergeant Smith Middle-HB |
| Additional Parcels Y/N | false |
| Lease Considered Y/N | true |
| Virtual Tour | https://www.zillow.com/view-imx/aea05d74-26e6-4bca-b89d-89f16c6df462?setAttribution=mls&wl=true&initialViewType=pano&utm_source=dashboard |
| Building Area Units | Square Feet |
| Living Area Units | Square Feet |
| Standard Status | Active |
| Occupancy Type | Owner |
| Tax Lot | 000330 |
| Legal Description | LAKES OF KEYSTONE LOT 33 AND AN UNDIVIDED INTEREST IN PARCEL A |
| Water View | Pond |
| Water Access Type | Pond |
| Minimum Lease | 1-2 Years |
| Water Access Y/N | true |
| Monthly HOA Amount | 82.5 |
| Additional Rooms | Bonus Room,Formal Dining Room Separate,Formal Living Room Separate,Inside Utility |
| Water View Y/N | true |
| Flood Zone Code | X |
| In Law Suite YN | false |
| Flood Zone Code X | Yes |
Interior Features
| Interior Amenities | Ceiling Fan(s),Crown Molding,High Ceilings,Primary Bedroom Main Floor,Solid Surface Counters,Solid Wood Cabinets,Split Bedroom,Vaulted Ceiling(s),Walk-In Closet(s) |
|---|---|
| Flooring | Carpet,Ceramic Tile,Hardwood |
| Furnished Y/N | Unfurnished |
| Air Conditioning Y/N | true |
| Heating Y/N | true |
| Window Features | Blinds |
| Fireplace Y/N | false |
| Laundry Features | Inside,Laundry Room |
| Total Bedrooms | 5 |
| LivingAreaSource | Public Records |
| Total Baths | 4 |
Exterior Features
| Exterior Amenities | Irrigation System,Private Mailbox,Sliding Doors |
|---|---|
| Vegetation | Mature Landscaping,Oak Trees |
| Parking Features | Driveway,Garage Faces Side |
| Lot Features | Oversized Lot |
| Water Source | Well |
| Lot Size Area | 1.26 |
| Foundation Details | Slab |
| Spa | false |
| Building Area Total | 4706 |
| Lot Dimensions | 152.0 x 283.0 |
| Lot Size Acres | 1.25 |
| Road Surface Type | Paved |
| Private Pool | true |
| Waterfront Y/N | true |
| Covered Spaces | 3 |
| Road Frontage Type | Street Paved |
| Road Responsibility | Public Maintained Road |
Amenities
- Foreclosure
- Views
- Short Sale
- New Construction
- Adult 55+
- Lease To Own
- No HOA Fees
- Furnished
- Primary On Main
- Air Conditioning
- Seller Finance
- Green
- Fixer Upper
- Horse
- Golf
- Fireplace
- Deck
- Garage
- Basement
- Pool
Property vs Single Family Average in 33556
Price
Taxes
Year Built
 Copyright © MFRMLS.com All information deemed reliable but not guaranteed. All properties are subject to prior sale, change or withdrawal. Neither listing broker(s) or information provider(s) shall be responsible for any typographical errors, misinformation, misprints and shall be held totally harmless. Listing(s) information is provided for consumers personal, non-commercial use and may not be used for any purpose other than to identify prospective properties consumers may be interested in purchasing. Information on this site was last updated Last updated on September 15, 2026 1:05 AM UTC The listing information on this page last changed on Last updated on September 15, 2026 1:05 AM UTCd. The data relating to real estate for sale on this website comes in part from the Internet Data Exchange program of MFR MLS.
All information deemed reliable but not guaranteed. All properties are subject to prior sale, change or withdrawal. Neither listing broker(s) or information provider(s) shall be responsible for any typographical errors, misinformation, misprints and shall be held totally harmless. Listing(s) information is provided for consumers personal, non-commercial use and may not be used for any purpose other than to identify prospective properties consumers may be interested in purchasing.
Updated on September 15, 2026 1:05 AM UTC
Copyright © MFRMLS.com All information deemed reliable but not guaranteed. All properties are subject to prior sale, change or withdrawal. Neither listing broker(s) or information provider(s) shall be responsible for any typographical errors, misinformation, misprints and shall be held totally harmless. Listing(s) information is provided for consumers personal, non-commercial use and may not be used for any purpose other than to identify prospective properties consumers may be interested in purchasing. Information on this site was last updated Last updated on September 15, 2026 1:05 AM UTC The listing information on this page last changed on Last updated on September 15, 2026 1:05 AM UTCd. The data relating to real estate for sale on this website comes in part from the Internet Data Exchange program of MFR MLS.
All information deemed reliable but not guaranteed. All properties are subject to prior sale, change or withdrawal. Neither listing broker(s) or information provider(s) shall be responsible for any typographical errors, misinformation, misprints and shall be held totally harmless. Listing(s) information is provided for consumers personal, non-commercial use and may not be used for any purpose other than to identify prospective properties consumers may be interested in purchasing.
Updated on September 15, 2026 1:05 AM UTC
