
New Construction - Primary on Main
Address
11270 Kingly Lane, ODESSA, FL
Price
$ 1,390,316
Property Attributes
- MLS#TB8495067
- TypeSingle Family
- Listing Status Active
- CountyHillsborough
- CityODESSA
- AreaOdessa
- NeighborhoodVICTORIA LAKES
- Zip33556
- StyleCraftsman
- Year Built2026
- Price$ 1,390,316
- Bedrooms6
- Full Bathrooms4
- Half Bathrooms1
- Sqr Footage4181
- Lot Size0.82 Acres
Data Source:
Stellar MLS
Property Description







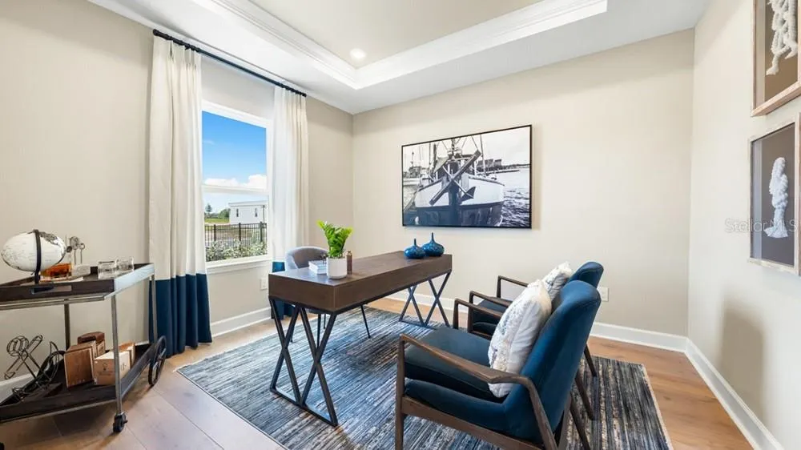
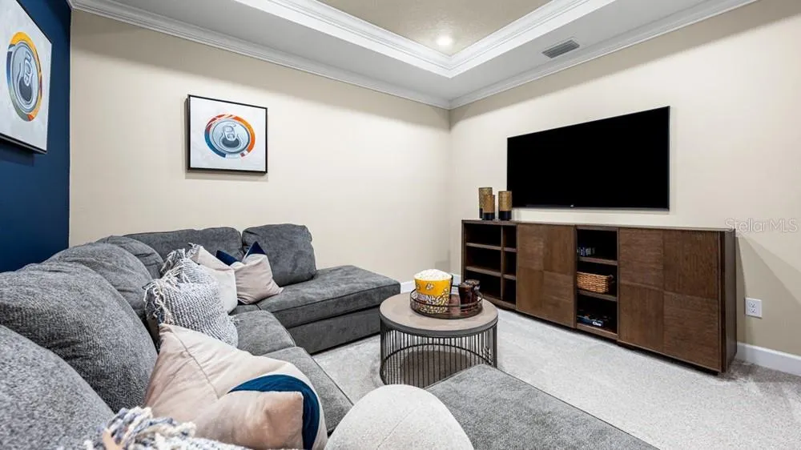




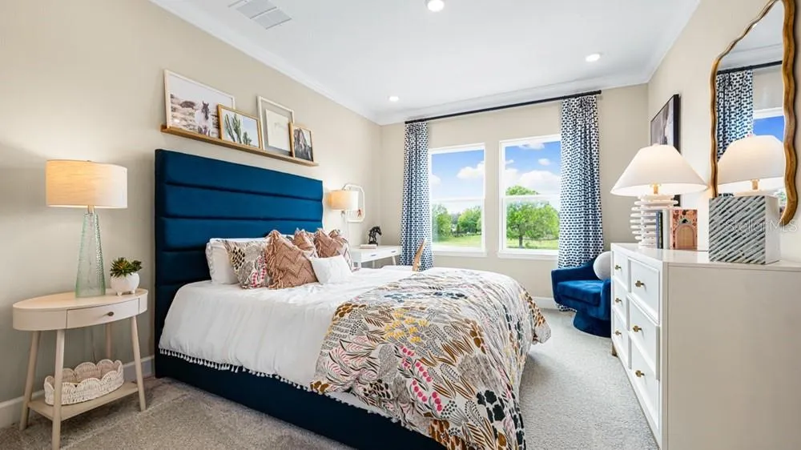

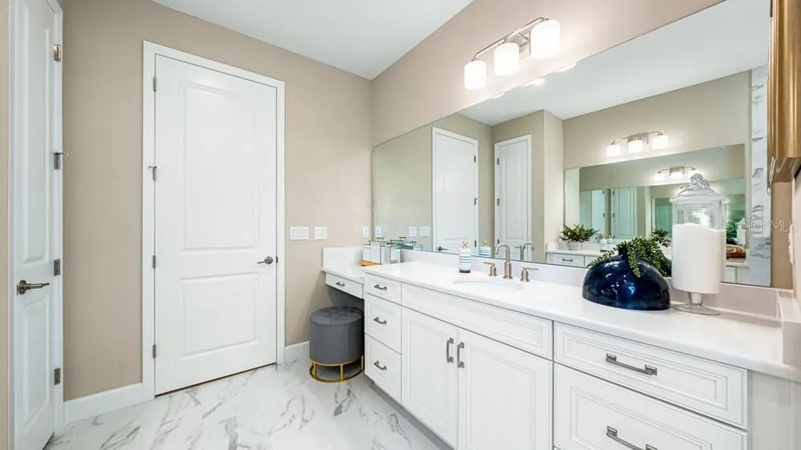
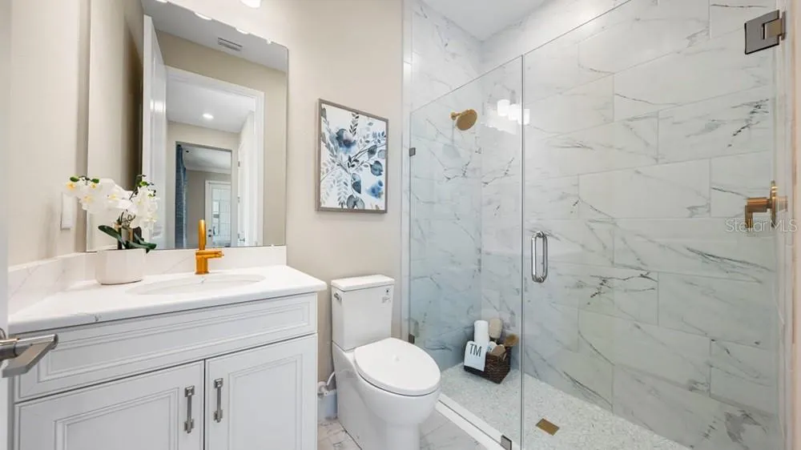
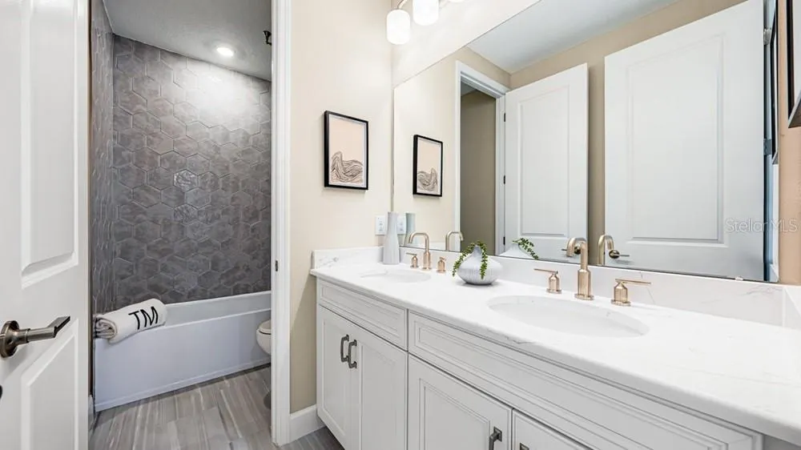
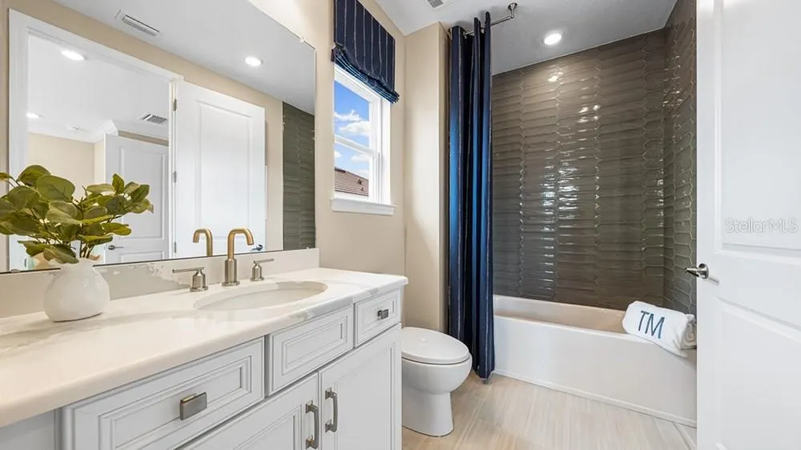
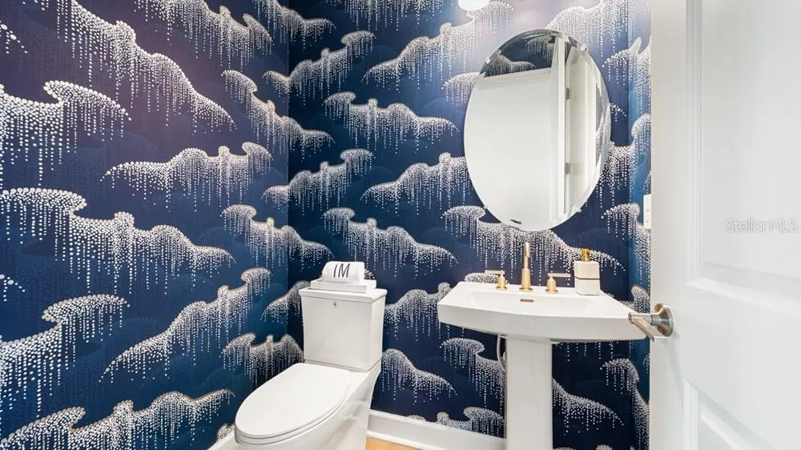
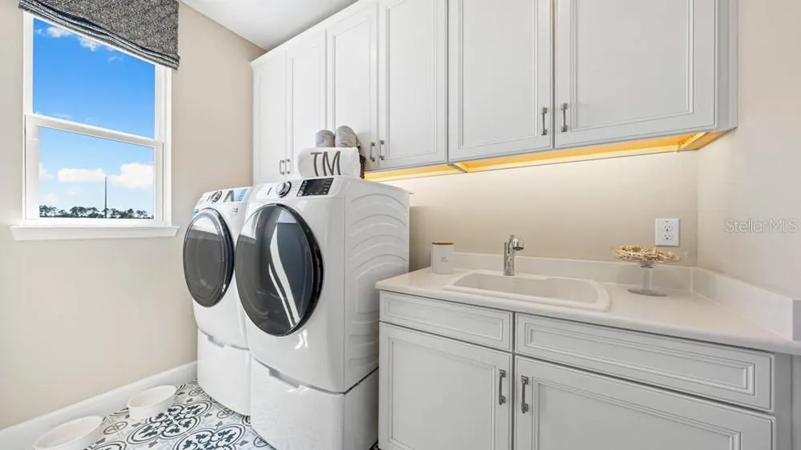

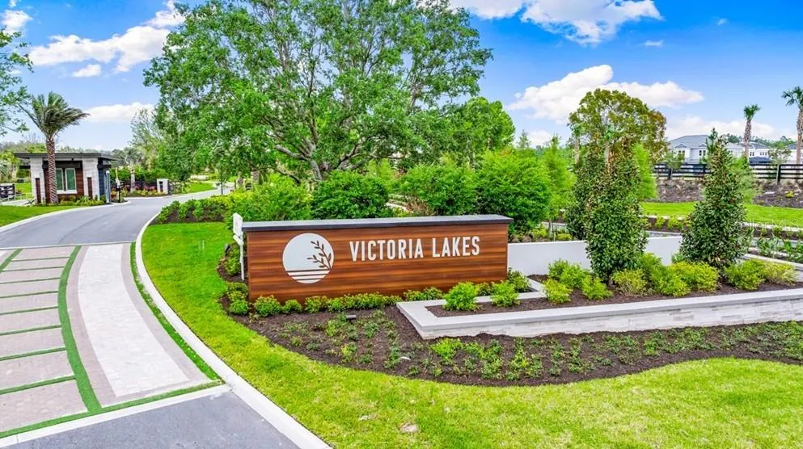



Under Construction. What's Special: 3-Car Tandem Garage | 1st Floor Primary Bedroom | Larger Lot | Covered Extended Lanai. New Construction - September Completion! Welcome to the Bimini at 11270 Kingly Lane in Victoria Lakes! This new home welcomes you with a foyer featuring a flex space to the right and a formal dining room to the left, connected to the kitchen by a butler’s pantry that adds both function and storage. You then move into the heart of the home, where a large great room with soaring ceilings flows into the gourmet kitchen and casual dining area. From here, you can step outside to the sunny lanai and enjoy easy indoor-outdoor living. The primary suite is located on the main level and offers a spa inspired en-suite bath along with two spacious walk-in closets. Upstairs, five secondary bedrooms, including two with en-suite baths, an additional full bathroom, a loft, a large game room, and a media room complete this expansive floor plan. Victoria Lakes blends rural community roots with nature-focused amenities. Enjoy a fishing dock, wide open green spaces, an oak hammock with a dog park, and scenic trails and boardwalks surrounded by cypress forests. It’s the perfect place to relax, explore, and connect with the outdoors. Additional Highlights Include: Covered extended lanai, three-car tandem garage, garage entry at laundry room, exterior door at casual dining, 8' interior doors, tile floor at first floor, LVP flooring at second floor, and whole house blinds. Photos are for representative purposes only. MLS#TB8495067
| Elementary School | Middle School | High School |
|---|---|---|
| Hammond Elementary School Elementary School | Sergeant Smith Middle-HB Middle School | Sickles-HB High School |
| Price History | |
|---|---|
| 4/7/2026 | Listed $1,390,316 |
General Features
| Sewer | Public Sewer |
|---|---|
| Heating | Central |
| Cooling | Central Air |
| Utilities | Cable Available,Electricity Available,Natural Gas Available,Underground Utilities |
| Possession | Close Of Escrow |
| Roof | Tile |
| Appliances | Built-In Oven,Cooktop,Dishwasher,Disposal,Dryer,Microwave,Tankless Water Heater,Washer |
| Zoning | X |
| HOA Fee | 445 |
| Garage Spaces | 3 |
| Architectural Style | Craftsman |
| Security Features | Gated Community |
| Construction Materials | Block,Concrete,Stucco |
| Pets Allowed | Breed Restrictions,Number Limit,Yes |
| Year Built | 2026 |
| Levels | Two |
| Property Subtype | Single Family Residence |
| Tax Year | 2025 |
| Ownership | Fee Simple |
| Assoc Fee Paid Per | Quarterly |
| County | Hillsborough |
| New Construction | true |
| Property Type | Residential |
| Attached Garage | true |
| Subdivision Name | VICTORIA LAKES |
| Facing Direction | Northeast |
| Garage Y/N | true |
| Total Rooms | 14 |
| Full Baths | 4 |
| Status | Active |
| Directions | From I-275, take exit 53 for Bearss Ave (SR-678 W) and proceed westbound for approximately 3.4 miles. Continue straight to Ehrlich Rd for approximately 4.6 miles. Continue straight again to Gunn Hwy (CR-587 N) for 125 ft. Turn right onto Gunn Hwy (CR-587 N) for .5 miles. Turn left onto S Mobley Rd and proceed for 2.2 miles. Turn right onto Race Track Rd for .8 miles. Turn left onto Patterson Rd and community entrance will be on your right. |
| High School | Sickles-HB |
| City | ODESSA |
| Association Name | Castle Group |
| Senior Community Y/N | false |
| MLS Area | 33556 - Odessa |
| Lot Size Units | Square Feet |
| Lot Size Square Feet | 35917 |
| Carport Y/N | false |
| Listing Terms | Cash,Conventional,FHA,VA Loan |
| Elementary School | Hammond Elementary School |
| Land Lease Y/N | false |
| Home Warranty Y/N | true |
| Middle/Junior High School | Sergeant Smith Middle-HB |
| Property Condition | Under Construction |
| Additional Parcels Y/N | false |
| Lease Considered Y/N | true |
| Virtual Tour | https://www.propertypanorama.com/instaview/stellar/TB8495067 |
| Building Area Units | Square Feet |
| Living Area Units | Square Feet |
| Builder Name | Taylor Morrison |
| Standard Status | Active |
| Occupancy Type | Vacant |
| Tax Lot | 7 |
| Legal Description | PATTERSON ROAD RESIDENTIAL, according to the plat thereof recorded in Plat Book 146, Pages 234 through 256, of the Public Records of Hillsborough County, Florida. |
| Minimum Lease | 7 Months |
| Water Access Y/N | false |
| Monthly HOA Amount | 148.33 |
| Additional Rooms | Bonus Room,Breakfast Room Separate,Den/Library/Office,Formal Dining Room Separate,Great Room,Inside Utility,Media Room |
| Water View Y/N | false |
| Flood Zone Code | x |
| In Law Suite YN | false |
| Flood Zone Code X | Yes |
Interior Features
| Interior Amenities | High Ceilings,Primary Bedroom Main Floor,Vaulted Ceiling(s),Walk-In Closet(s),Window Treatments |
|---|---|
| Flooring | Luxury Vinyl,Tile |
| Furnished Y/N | Unfurnished |
| Air Conditioning Y/N | true |
| Heating Y/N | true |
| Window Features | Blinds,Window Treatments |
| Fireplace Y/N | false |
| Half Baths | 1 |
| Laundry Features | Inside,Laundry Room |
| Total Bedrooms | 6 |
| LivingAreaSource | Builder |
| Total Baths | 5 |
Exterior Features
| Exterior Amenities | Irrigation System,Sliding Doors |
|---|---|
| Parking Features | Driveway,Garage Door Opener,Oversized,Tandem |
| Lot Features | Oversized Lot |
| Water Source | Public |
| Lot Size Area | 35917 |
| Foundation Details | Slab |
| Building Area Total | 5553 |
| Lot Size Acres | 0.82 |
| Road Surface Type | Paved |
| Private Pool | false |
| Waterfront Y/N | false |
| Covered Spaces | 3 |
| Builder Model | Bimini |
| Horse Amenities | None |
Amenities
- Foreclosure
- Views
- Short Sale
- New Construction
- Adult 55+
- Lease To Own
- No HOA Fees
- Furnished
- Primary On Main
- Air Conditioning
- Seller Finance
- Green
- Fixer Upper
- Horse
- Golf
- Fireplace
- Deck
- Garage
- Basement
- Pool
Property vs Single Family Average in 33556
Price
Year Built
 Copyright © MFRMLS.com All information deemed reliable but not guaranteed. All properties are subject to prior sale, change or withdrawal. Neither listing broker(s) or information provider(s) shall be responsible for any typographical errors, misinformation, misprints and shall be held totally harmless. Listing(s) information is provided for consumers personal, non-commercial use and may not be used for any purpose other than to identify prospective properties consumers may be interested in purchasing. Information on this site was last updated Last updated on September 14, 2026 1:35 AM UTC The listing information on this page last changed on Last updated on September 14, 2026 1:35 AM UTCd. The data relating to real estate for sale on this website comes in part from the Internet Data Exchange program of MFR MLS.
All information deemed reliable but not guaranteed. All properties are subject to prior sale, change or withdrawal. Neither listing broker(s) or information provider(s) shall be responsible for any typographical errors, misinformation, misprints and shall be held totally harmless. Listing(s) information is provided for consumers personal, non-commercial use and may not be used for any purpose other than to identify prospective properties consumers may be interested in purchasing.
Updated on September 14, 2026 1:35 AM UTC
Copyright © MFRMLS.com All information deemed reliable but not guaranteed. All properties are subject to prior sale, change or withdrawal. Neither listing broker(s) or information provider(s) shall be responsible for any typographical errors, misinformation, misprints and shall be held totally harmless. Listing(s) information is provided for consumers personal, non-commercial use and may not be used for any purpose other than to identify prospective properties consumers may be interested in purchasing. Information on this site was last updated Last updated on September 14, 2026 1:35 AM UTC The listing information on this page last changed on Last updated on September 14, 2026 1:35 AM UTCd. The data relating to real estate for sale on this website comes in part from the Internet Data Exchange program of MFR MLS.
All information deemed reliable but not guaranteed. All properties are subject to prior sale, change or withdrawal. Neither listing broker(s) or information provider(s) shall be responsible for any typographical errors, misinformation, misprints and shall be held totally harmless. Listing(s) information is provided for consumers personal, non-commercial use and may not be used for any purpose other than to identify prospective properties consumers may be interested in purchasing.
Updated on September 14, 2026 1:35 AM UTC
