
Price Reduction
Address
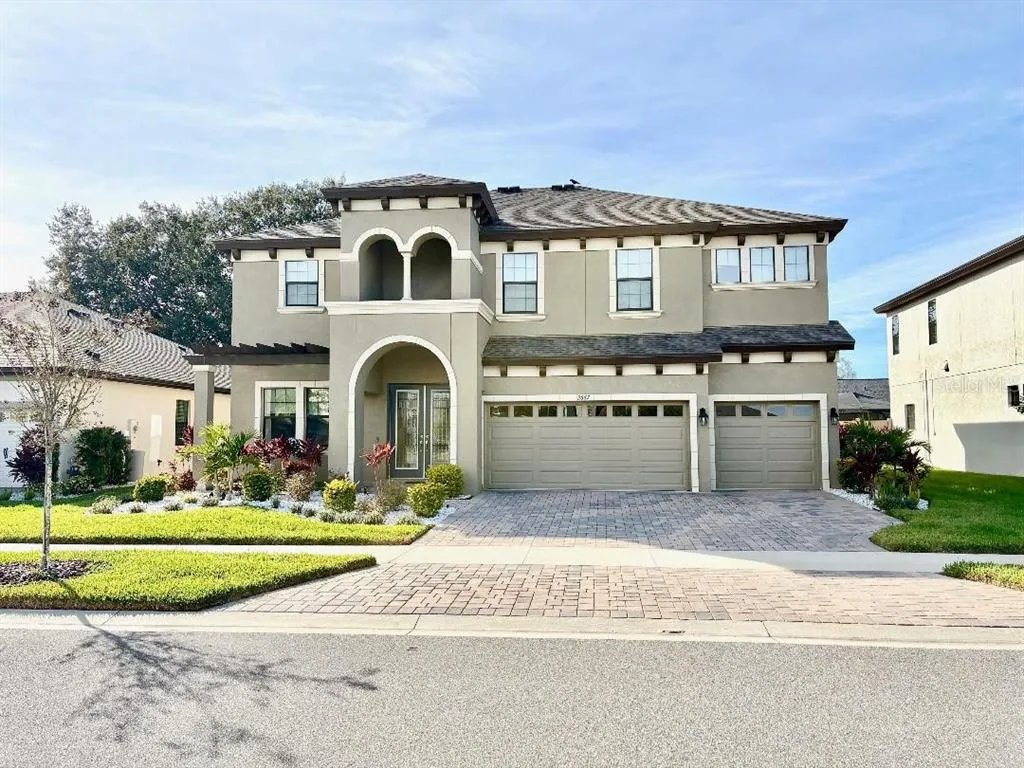
2667 Northwood Park Street, VALRICO, FL
Price
$ 785,000
Property Attributes
- MLS#TB8452916
- TypeSingle Family
- Listing Status Active
- CountyHillsborough
- CityVALRICO
- AreaValrico
- NeighborhoodNORTHWOOD ESTATES
- Zip33596
- StyleSingle Family Residence
- Year Built2022
- Taxes$ 8357
- Price$ 785,000
- Bedrooms5
- Full Bathrooms4
- Half Bathrooms0
- Sqr Footage3546
- Lot Size0.19 Acres
Data Source:
Stellar MLS
Property Description

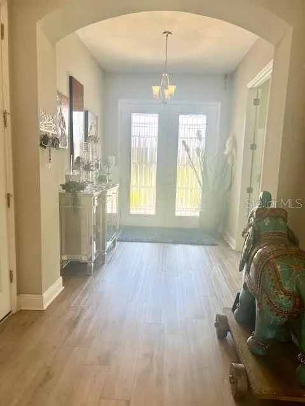
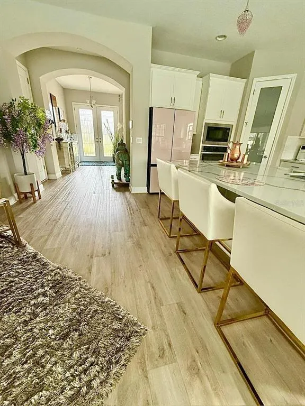

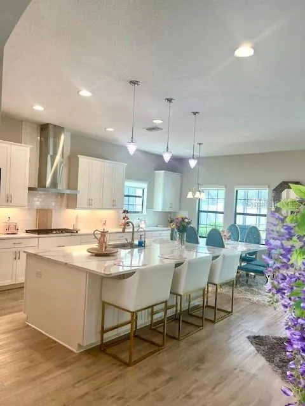
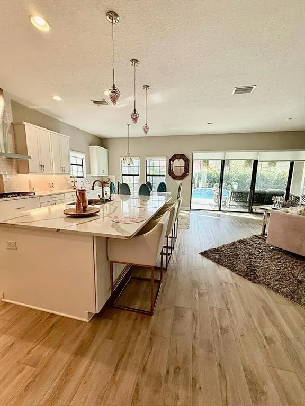
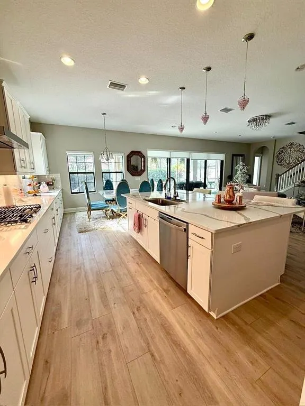
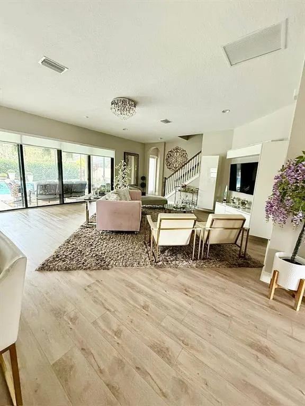
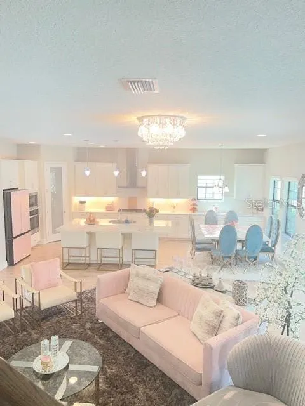
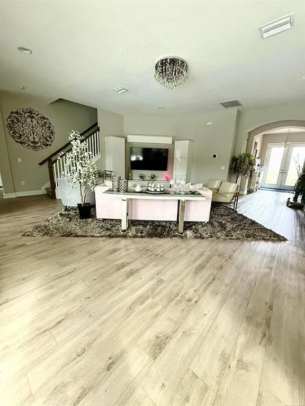
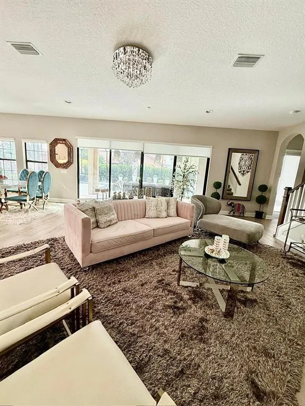

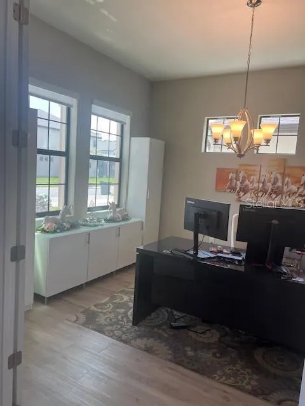
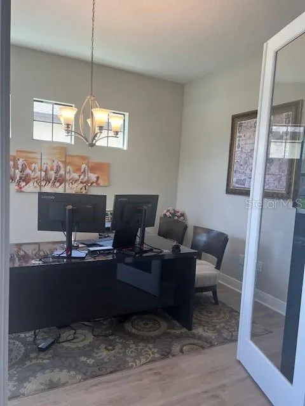
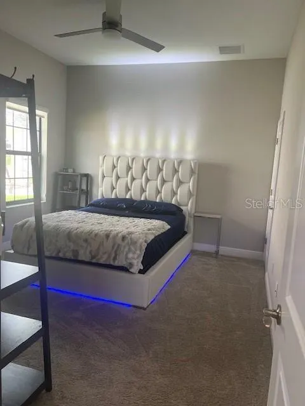
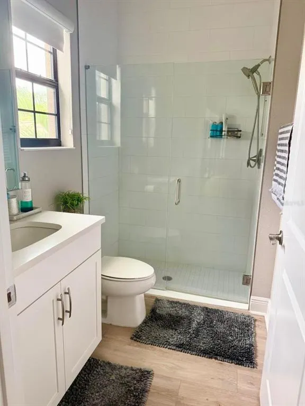
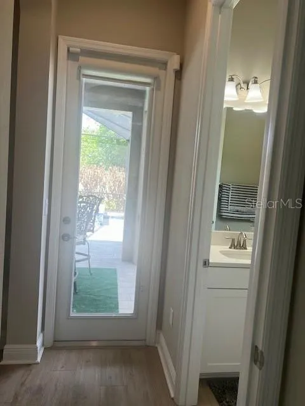
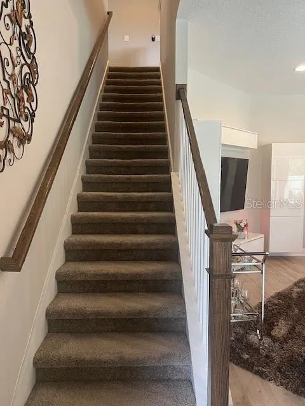
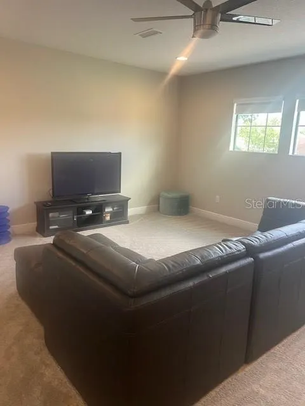
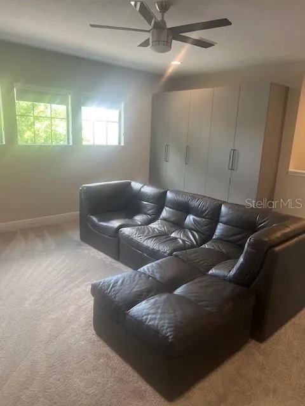
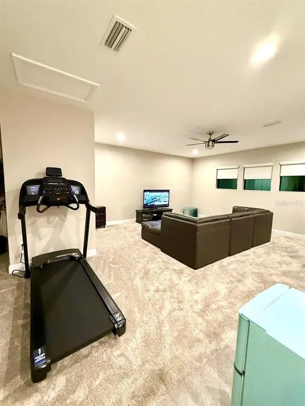
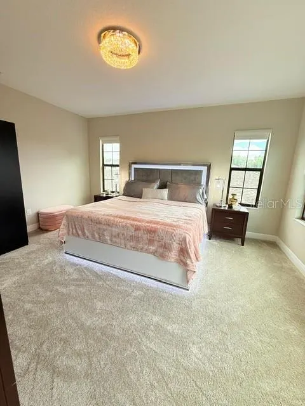
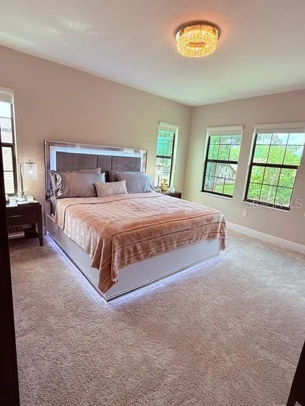
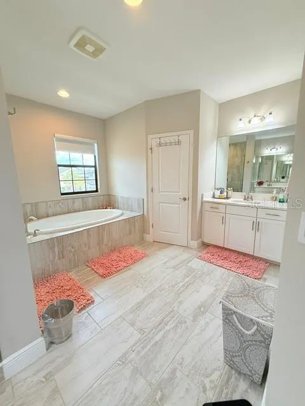
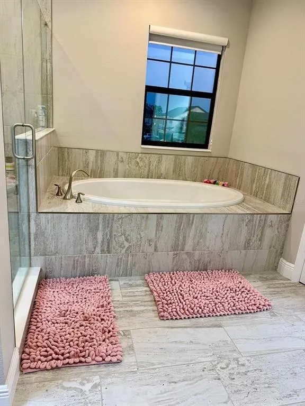
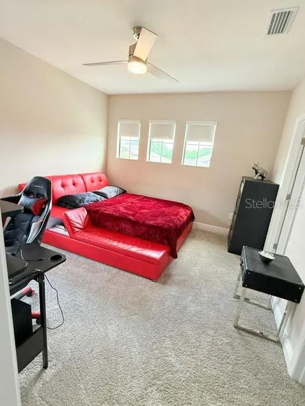
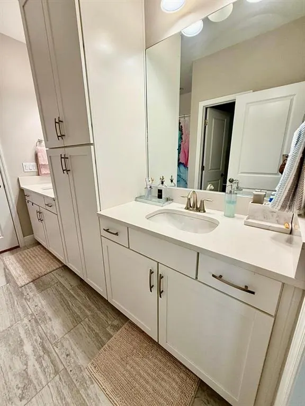
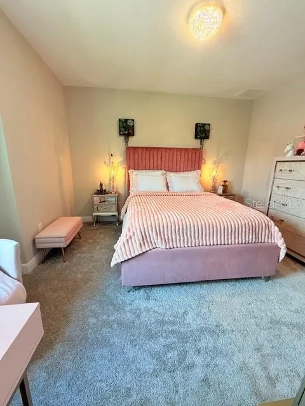
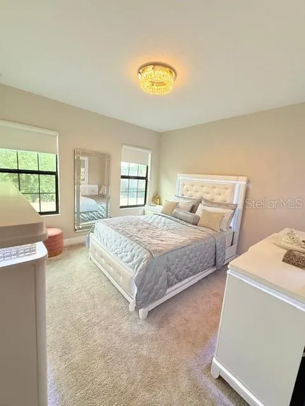
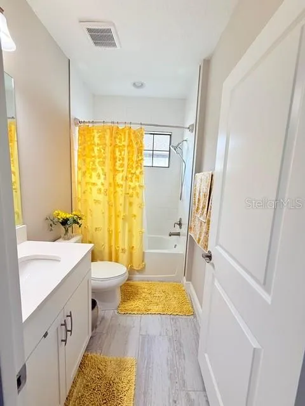
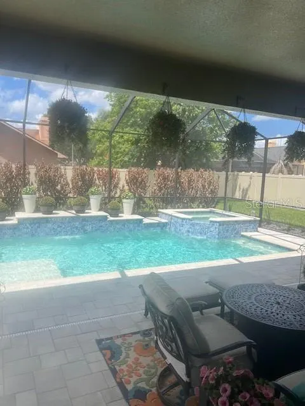
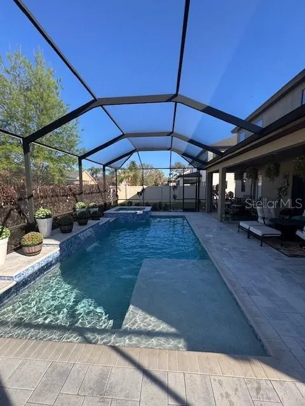
Step into timeless elegance with this 5-bedroom, 4-bath residence offering 3,546 sq ft of thoughtfully crafted living space. Nestled on one of only 35 premium homesites, this estate blends sophistication with comfort at every turn. Inside, expansive interiors invite both relaxation and entertainment. A private den provides the perfect retreat for work or study, while the upstairs bonus room offers endless possibilities for leisure. The heart of the home is a gourmet kitchen designed for both beauty and function. An over-sized island, luxurious options such as GE appliances, Sonoma Duraform Linen cabinets with crown molding and Calcutta Novello Quartz countertop. The owner’s suite is a sanctuary of indulgence, featuring a spa-inspired bathroom and a generous walk-in closet. Secondary bedrooms are equally refined, with a Jack-and-Jill layout that balances privacy and practicality. Outdoors, discover your own private oasis. A screened-in pool and spa create the perfect setting for year-round relaxation, whether hosting friends or enjoying quiet evenings under the Florida sky. With no CDD fees, a low HOA, and a coveted Valrico address, this home delivers luxury, space, and value in one of the area’s most desirable communities. Experience refined living—schedule your private tour today.
| Elementary School | Middle School | High School |
|---|---|---|
| Nelson-HB Elementary School | Mulrennan-HB Middle School | Durant-HB High School |
| Price History | |
|---|---|
| 4/2/2026 | Listed $888,000 |
| 5/1/2026 | 2$874,500 |
| 5/19/2026 | 2$859,900 |
| 6/23/2026 | 1$849,900 |
| 7/29/2026 | 2$829,900 |
| 8/12/2026 | 4$800,000 |
| 8/24/2026 | 2$785,000 |
General Features
| Sewer | Public Sewer |
|---|---|
| Heating | Central |
| Cooling | Central Air |
| Utilities | Electricity Connected,Natural Gas Connected,Public,Sewer Connected,Water Connected |
| Roof | Shingle |
| Appliances | Built-In Oven,Cooktop,Dishwasher,Disposal,Dryer,Exhaust Fan,Gas Water Heater,Microwave,Refrigerator,Washer,Water Filtration System,Water Softener |
| Zoning | PD |
| HOA Fee | 525 |
| Garage Spaces | 3 |
| Pool Features | Heated,In Ground,Lighting,Salt Water,Tile |
| Security Features | Security System |
| Construction Materials | Block,Stucco,Wood Frame |
| Pets Allowed | Breed Restrictions |
| Year Built | 2022 |
| Levels | Two |
| Property Subtype | Single Family Residence |
| Tax Year | 2024 |
| Ownership | Fee Simple |
| Assoc Fee Paid Per | Quarterly |
| County | Hillsborough |
| New Construction | false |
| Property Type | Residential |
| Attached Garage | true |
| Subdivision Name | NORTHWOOD ESTATES |
| Facing Direction | East |
| Garage Y/N | true |
| Total Rooms | 9 |
| Full Baths | 4 |
| Status | Active |
| Directions | From I-75, take exit 257 to merge on to FL 60 heading toward Brandon. Continue on FL-60 E for 3 miles, then turn right onto Lithia Pinecrest Rd. Continue straight then turn left onto E Lumsden Rd, then immediately right onto Durant Rd. Continue straight for 3 miles and Northwood Estates will be on the right |
| High School | Durant-HB |
| City | VALRICO |
| Association Name | Rizzetta & Company Inc |
| Senior Community Y/N | false |
| MLS Area | 33596 - Valrico |
| Lot Size Units | Square Feet |
| Lot Size Square Feet | 8400 |
| Carport Y/N | false |
| Listing Terms | Cash,Conventional,VA Loan |
| Spa Features | Heated,In Ground |
| Elementary School | Nelson-HB |
| Land Lease Y/N | false |
| Tax Annual Amount | 8357.6 |
| Middle/Junior High School | Mulrennan-HB |
| Additional Parcels Y/N | false |
| Lease Considered Y/N | false |
| Virtual Tour | https://www.propertypanorama.com/instaview/stellar/TB8452916 |
| Building Area Units | Square Feet |
| Living Area Units | Square Feet |
| Standard Status | Active |
| Occupancy Type | Owner |
| Tax Lot | 5 |
| Legal Description | NORTHWOOD ESTATES LOT 5 |
| Water Access Y/N | false |
| Monthly HOA Amount | 175 |
| Water View Y/N | false |
| Flood Zone Code | X |
| In Law Suite YN | false |
| Flood Zone Code X | Yes |
Interior Features
| Interior Amenities | Living Room/Dining Room Combo,Open Floorplan,PrimaryBedroom Upstairs,Walk-In Closet(s),Window Treatments |
|---|---|
| Flooring | Carpet,Luxury Vinyl |
| Furnished Y/N | Negotiable |
| Total Stories | 2 |
| Air Conditioning Y/N | true |
| Heating Y/N | true |
| Fireplace Y/N | false |
| Laundry Features | Inside,Laundry Room,Upper Level |
| Total Bedrooms | 5 |
| LivingAreaSource | Public Records |
| Total Baths | 4 |
Exterior Features
| Exterior Amenities | Irrigation System,Sliding Doors |
|---|---|
| Water Source | Public |
| Lot Size Area | 8400 |
| Foundation Details | Slab |
| Spa | true |
| Building Area Total | 4571 |
| Lot Dimensions | 70 x 120 |
| Lot Size Acres | 0.19 |
| Road Surface Type | Asphalt |
| Private Pool | true |
| Waterfront Y/N | false |
| Covered Spaces | 3 |
| Road Responsibility | Public Maintained Road |
Amenities
- Foreclosure
- Views
- Short Sale
- New Construction
- Adult 55+
- Lease To Own
- No HOA Fees
- Furnished
- Primary On Main
- Air Conditioning
- Seller Finance
- Green
- Fixer Upper
- Horse
- Golf
- Fireplace
- Deck
- Garage
- Basement
- Pool
Property vs Single Family Average in 33596
Price
Taxes
Year Built
 Copyright © MFRMLS.com All information deemed reliable but not guaranteed. All properties are subject to prior sale, change or withdrawal. Neither listing broker(s) or information provider(s) shall be responsible for any typographical errors, misinformation, misprints and shall be held totally harmless. Listing(s) information is provided for consumers personal, non-commercial use and may not be used for any purpose other than to identify prospective properties consumers may be interested in purchasing. Information on this site was last updated Last updated on September 13, 2026 1:19 AM UTC The listing information on this page last changed on Last updated on September 13, 2026 1:19 AM UTCd. The data relating to real estate for sale on this website comes in part from the Internet Data Exchange program of MFR MLS.
All information deemed reliable but not guaranteed. All properties are subject to prior sale, change or withdrawal. Neither listing broker(s) or information provider(s) shall be responsible for any typographical errors, misinformation, misprints and shall be held totally harmless. Listing(s) information is provided for consumers personal, non-commercial use and may not be used for any purpose other than to identify prospective properties consumers may be interested in purchasing.
Updated on September 13, 2026 1:19 AM UTC
Copyright © MFRMLS.com All information deemed reliable but not guaranteed. All properties are subject to prior sale, change or withdrawal. Neither listing broker(s) or information provider(s) shall be responsible for any typographical errors, misinformation, misprints and shall be held totally harmless. Listing(s) information is provided for consumers personal, non-commercial use and may not be used for any purpose other than to identify prospective properties consumers may be interested in purchasing. Information on this site was last updated Last updated on September 13, 2026 1:19 AM UTC The listing information on this page last changed on Last updated on September 13, 2026 1:19 AM UTCd. The data relating to real estate for sale on this website comes in part from the Internet Data Exchange program of MFR MLS.
All information deemed reliable but not guaranteed. All properties are subject to prior sale, change or withdrawal. Neither listing broker(s) or information provider(s) shall be responsible for any typographical errors, misinformation, misprints and shall be held totally harmless. Listing(s) information is provided for consumers personal, non-commercial use and may not be used for any purpose other than to identify prospective properties consumers may be interested in purchasing.
Updated on September 13, 2026 1:19 AM UTC
