
Price Reduction - Waterfront - New Construction - Primary on Main
Address
12913 Gunn Highway, ODESSA, FL
Price
$ 3,600,000
Property Attributes
- MLS#TB8417693
- TypeSingle Family
- Listing Status Active
- CountyHillsborough
- CityODESSA
- AreaOdessa
- NeighborhoodODESSA PRESERVE
- Zip33556
- StyleContemporary
- Year Built2026
- Price$ 3,600,000
- Bedrooms5
- Full Bathrooms5
- Half Bathrooms1
- Sqr Footage5524
- Lot Size1.05 Acres
Data Source:
Stellar MLS
Property Description
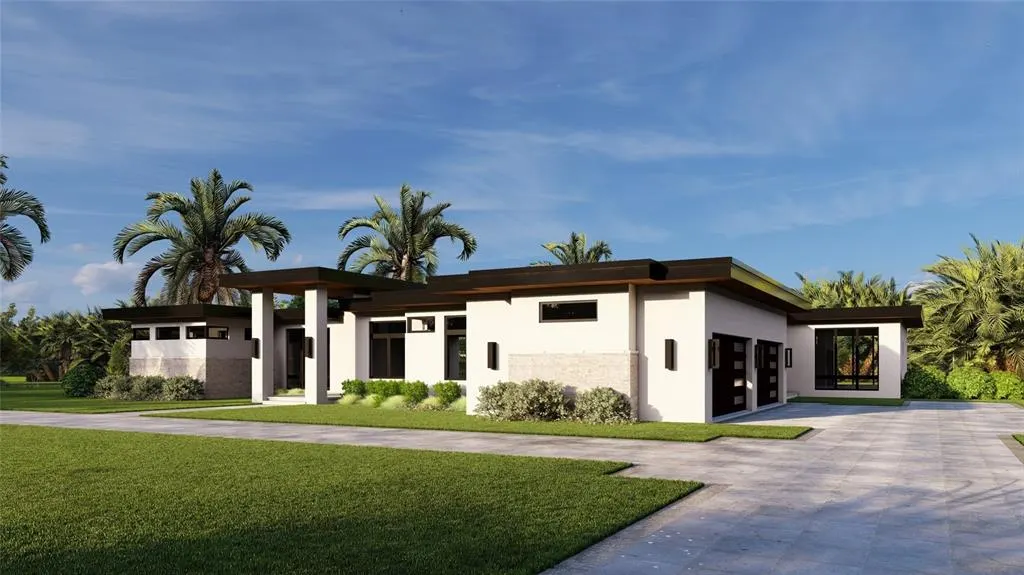
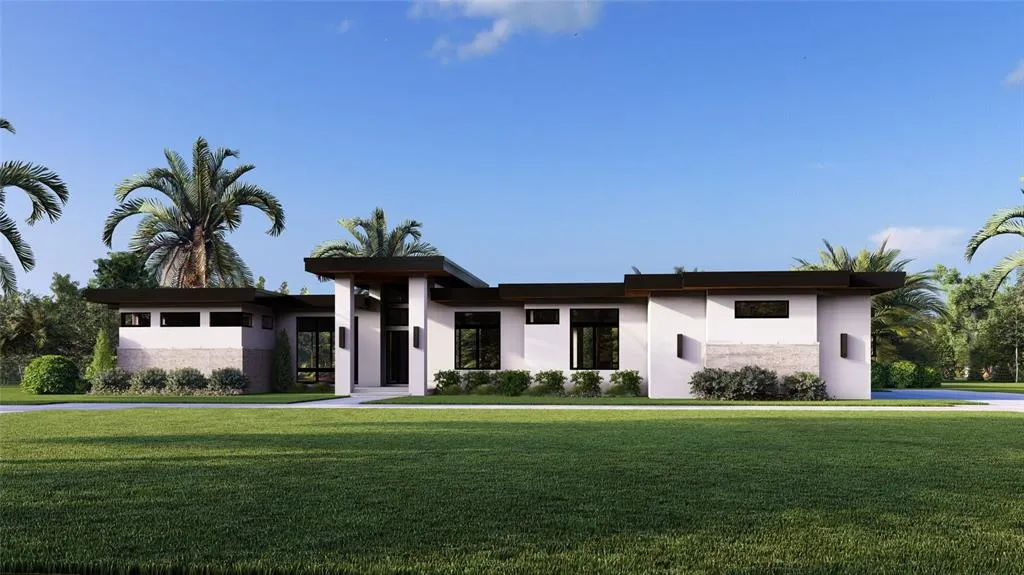
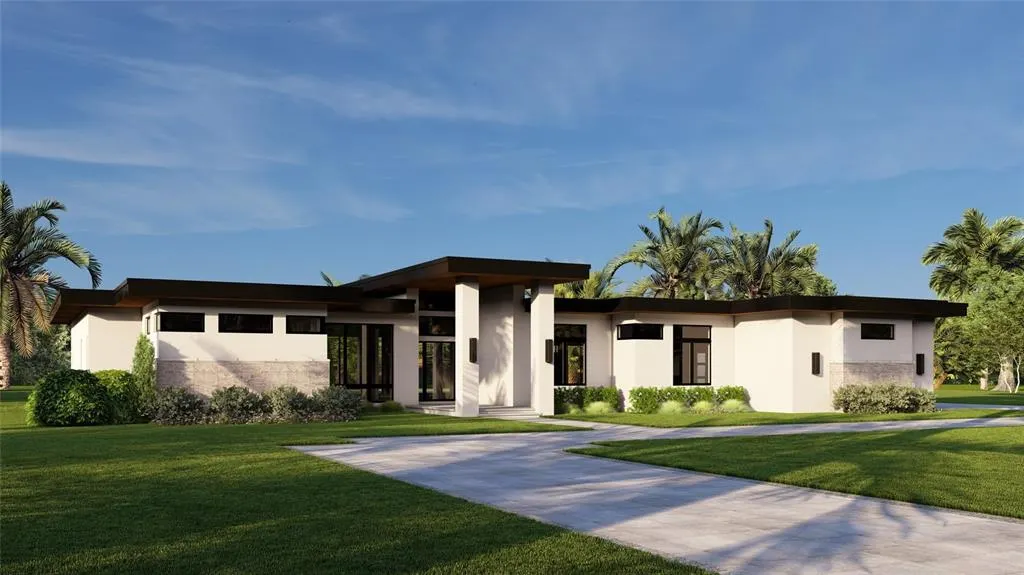
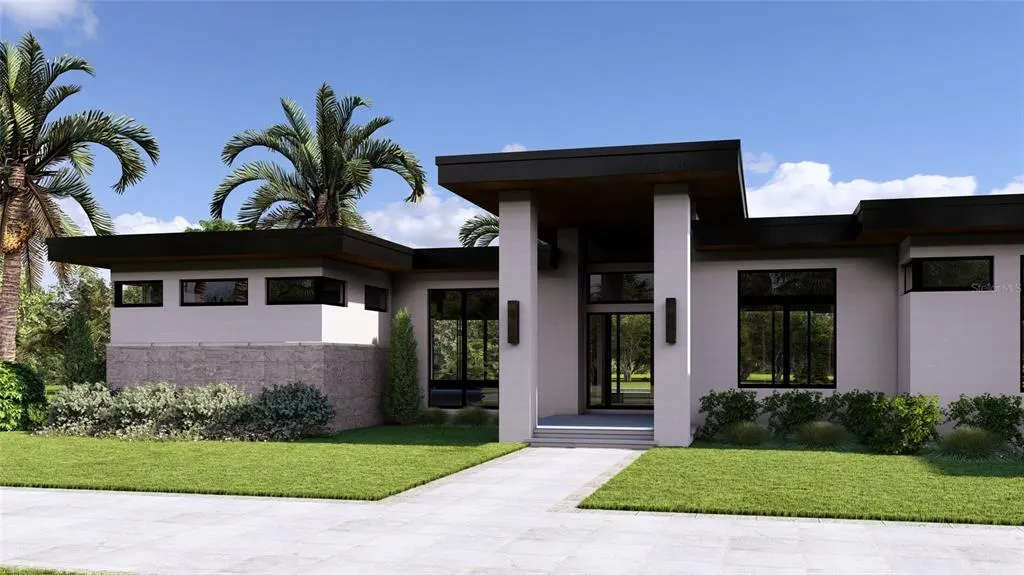
Under Construction. Experience refined, single-story living in The Moksha, a striking contemporary architectural residence in the gated Odessa Preserve. This property is tailored for those who value comfort, privacy, and effortless elegance. Defined by clean lines and an open concept, The Moksha centers around a great room with soaring 14-foot ceilings and seamless flow to the dining area, wine room, and entertainer’s kitchen. A tucked-away den offers work-from-home convenience, while the bonus room flexes to suit media, fitness or retreat needs. At the heart of the home lies a spa-style primary suite, featuring dual walk-in closets, and a hidden dressing closet. A freestanding tub, oversized shower, and dedicated vanities underscore the space’s serenity and scale. Four additional bedrooms each feature en-suite baths, including an in-law suite with private entrance, kitchenette, sitting area and covered patio, creating multigenerational functionality. Two garages offer 1200 square feet of space, ideal for collectors or additional storage. Outdoor living includes a 52-foot covered lanai and state-of-the-art cabana kitchen. Built with efficiency in mind, The Moksha is pre-wired for security and home automation and includes high-performance insulation and energy-efficient appliances. Additionally, hurricane-rated windows and a whole-house generator ensure uninterrupted comfort, power and security during inclement weather. In the exclusive Odessa Preserve, residents enjoy access to top-rated schools, upscale shopping, and fine dining, all within a secure, gated community. The Moksha stands as a testament to refined living, combining architectural brilliance with modern amenities. It's more than a home, it's a lifestyle choice for those seeking unparalleled comfort and style.
| Elementary School | Middle School | High School |
|---|---|---|
| Hammond Elementary School Elementary School | Martinez-HB Middle School | Steinbrenner High School High School |
| Price History | |
|---|---|
| 12/19/2025 | Listed $3,300,000 |
| 9/8/2026 | 9$3,600,000 |
General Features
| Sewer | Septic Tank |
|---|---|
| Heating | Central |
| Cooling | Central Air |
| Utilities | BB/HS Internet Available,Propane |
| Roof | Other |
| Appliances | Bar Fridge,Cooktop,Dishwasher,Disposal,Dryer,Exhaust Fan,Freezer,Ice Maker,Microwave,Range,Refrigerator,Washer,Wine Refrigerator |
| Zoning | PD |
| Garage Spaces | 4 |
| Patio/Porch Features | Patio |
| Architectural Style | Contemporary |
| Security Features | Gated Community,Security Gate |
| Construction Materials | Block |
| Pets Allowed | Yes |
| Year Built | 2026 |
| Levels | One |
| Property Subtype | Single Family Residence |
| Tax Year | 2025 |
| Ownership | Fee Simple |
| Waterfront Features | Lake |
| Community Features | Lake,Water Access,Gated Community - No Guard |
| Assoc Fee Paid Per | Annually |
| County | Hillsborough |
| New Construction | true |
| Property Type | Residential |
| Association Amenities | Gated |
| Attached Garage | true |
| Subdivision Name | ODESSA PRESERVE |
| Facing Direction | South |
| Garage Y/N | true |
| Other Structures | Outdoor Kitchen |
| Total Rooms | 10 |
| Full Baths | 5 |
| Status | Active |
| Directions | From the Suncoast Parkway, head west on Lutz Lake Fern Rd. At Gunn Hwy, turn right (north) and the entrance to the development will be on your right. The property is the first one on the left. |
| High School | Steinbrenner High School |
| City | ODESSA |
| Association Name | TBD |
| Senior Community Y/N | false |
| MLS Area | 33556 - Odessa |
| Lot Size Units | Acres |
| Lot Size Square Feet | 45869 |
| Carport Y/N | false |
| Listing Terms | Cash,Conventional,Private Financing Available |
| Elementary School | Hammond Elementary School |
| Land Lease Y/N | false |
| Middle/Junior High School | Martinez-HB |
| Property Condition | Under Construction |
| Additional Parcels Y/N | false |
| Lease Considered Y/N | true |
| Building Area Units | Square Feet |
| Living Area Units | Square Feet |
| Builder Name | Dhruv Development |
| Standard Status | Active |
| Occupancy Type | Vacant |
| Tax Lot | 24 |
| Legal Description | TBD |
| Minimum Lease | 8-12 Months |
| Water Access Y/N | false |
| Additional Rooms | Bonus Room,Den/Library/Office,Great Room,Inside Utility,Interior In-Law Suite w/Private Entry |
| ILS Total SQFT | 430 |
| ILS Under Air SQFT | 430 |
| Water View Y/N | false |
| Flood Zone Code | X |
| In Law Suite YN | true |
| In Law Suite Description | 1 Bathroom,1 Bedroom,Detached (ADU),Kitchenette,Private Entrance |
| Flood Zone Code X | Yes |
Interior Features
| Interior Amenities | Cathedral Ceiling(s),Open Floorplan,Primary Bedroom Main Floor,Smart Home,Solid Wood Cabinets,Split Bedroom,Stone Counters,Thermostat,Walk-In Closet(s),Window Treatments |
|---|---|
| Flooring | Engineered Hardwood,Porcelain Tile |
| Furnished Y/N | Unfurnished |
| Fireplace Features | Gas |
| Air Conditioning Y/N | true |
| Heating Y/N | true |
| Window Features | Blinds,Drapes,Low-Emissivity Windows,Storm Window(s) |
| Fireplace Y/N | true |
| Half Baths | 1 |
| Laundry Features | Laundry Room |
| Total Bedrooms | 5 |
| LivingAreaSource | Builder |
| Total Baths | 6 |
Exterior Features
| Exterior Amenities | Irrigation System,Outdoor Kitchen,Sprinkler Metered |
|---|---|
| Vegetation | Trees/Landscaped |
| Lot Features | Landscaped,Oversized Lot,Private |
| Water Source | Well |
| Lot Size Area | 1.053 |
| Foundation Details | Slab |
| Building Area Total | 8506 |
| Lot Size Acres | 1.05 |
| Road Surface Type | Paved |
| Private Pool | false |
| Waterfront Y/N | false |
| Covered Spaces | 4 |
| Builder Model | Moksha (modified) |
| Road Responsibility | Private Maintained Road |
Amenities
- Foreclosure
- Views
- Short Sale
- New Construction
- Adult 55+
- Lease To Own
- No HOA Fees
- Furnished
- Primary On Main
- Air Conditioning
- Seller Finance
- Green
- Fixer Upper
- Horse
- Golf
- Fireplace
- Deck
- Garage
- Basement
- Pool
Property vs Single Family Average in 33556
Price
Year Built
 Copyright © MFRMLS.com All information deemed reliable but not guaranteed. All properties are subject to prior sale, change or withdrawal. Neither listing broker(s) or information provider(s) shall be responsible for any typographical errors, misinformation, misprints and shall be held totally harmless. Listing(s) information is provided for consumers personal, non-commercial use and may not be used for any purpose other than to identify prospective properties consumers may be interested in purchasing. Information on this site was last updated Last updated on September 14, 2026 1:35 AM UTC The listing information on this page last changed on Last updated on September 14, 2026 1:35 AM UTCd. The data relating to real estate for sale on this website comes in part from the Internet Data Exchange program of MFR MLS.
All information deemed reliable but not guaranteed. All properties are subject to prior sale, change or withdrawal. Neither listing broker(s) or information provider(s) shall be responsible for any typographical errors, misinformation, misprints and shall be held totally harmless. Listing(s) information is provided for consumers personal, non-commercial use and may not be used for any purpose other than to identify prospective properties consumers may be interested in purchasing.
Updated on September 14, 2026 1:35 AM UTC
Copyright © MFRMLS.com All information deemed reliable but not guaranteed. All properties are subject to prior sale, change or withdrawal. Neither listing broker(s) or information provider(s) shall be responsible for any typographical errors, misinformation, misprints and shall be held totally harmless. Listing(s) information is provided for consumers personal, non-commercial use and may not be used for any purpose other than to identify prospective properties consumers may be interested in purchasing. Information on this site was last updated Last updated on September 14, 2026 1:35 AM UTC The listing information on this page last changed on Last updated on September 14, 2026 1:35 AM UTCd. The data relating to real estate for sale on this website comes in part from the Internet Data Exchange program of MFR MLS.
All information deemed reliable but not guaranteed. All properties are subject to prior sale, change or withdrawal. Neither listing broker(s) or information provider(s) shall be responsible for any typographical errors, misinformation, misprints and shall be held totally harmless. Listing(s) information is provided for consumers personal, non-commercial use and may not be used for any purpose other than to identify prospective properties consumers may be interested in purchasing.
Updated on September 14, 2026 1:35 AM UTC
