
Water Views - Primary on Main
Address
15245 Stonebriar Way, ORLANDO, FL
Price
$ 465,000
Property Attributes
- MLS#O6440596
- TypeSingle Family
- Listing Status Active
- CountyOrange
- CityORLANDO
- AreaOrlando/Alafaya
- NeighborhoodSTONEBRIAR
- Zip32826
- StyleContemporary Florida
- Year Built2007
- Taxes$ 6494
- Price$ 465,000
- Bedrooms4
- Full Bathrooms2
- Half Bathrooms0
- Sqr Footage1880
- Lot Size0.13 Acres
Data Source:
Stellar MLS
Property Description
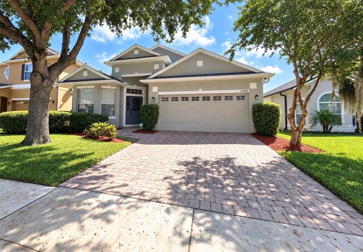
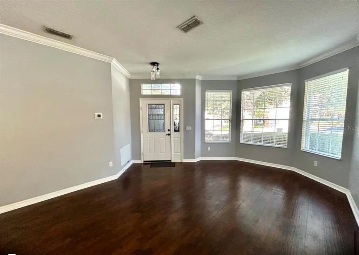
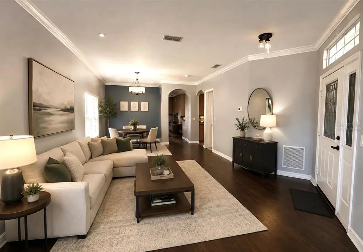
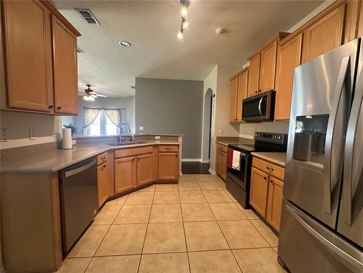
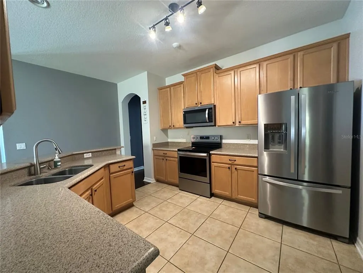
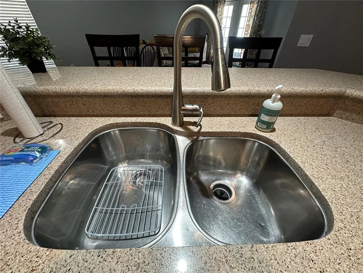
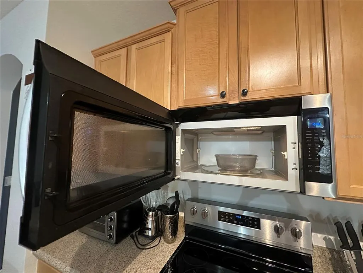
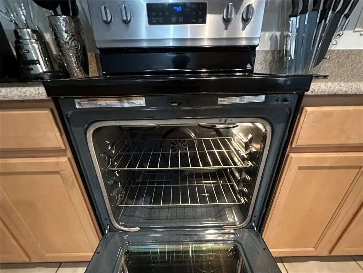
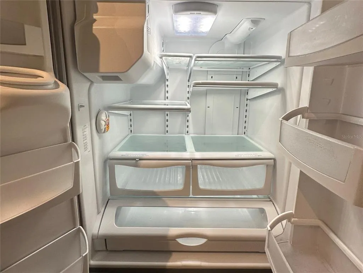
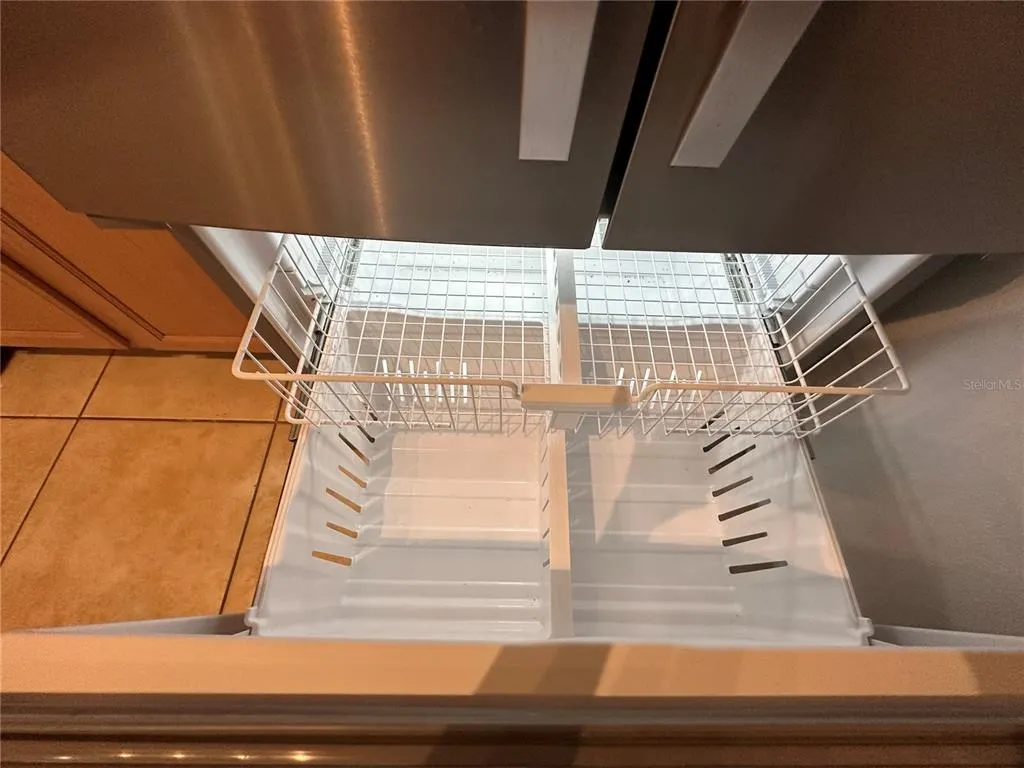
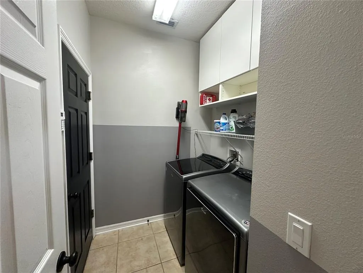
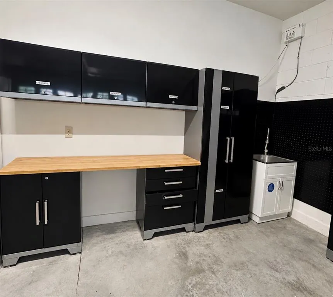
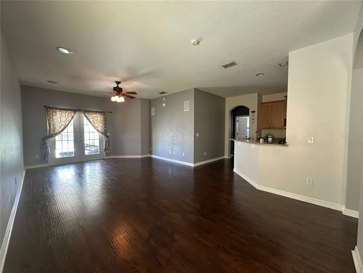
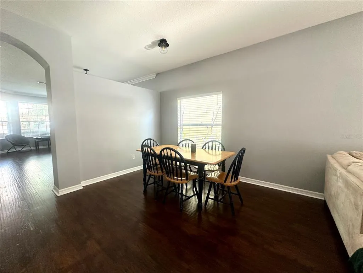
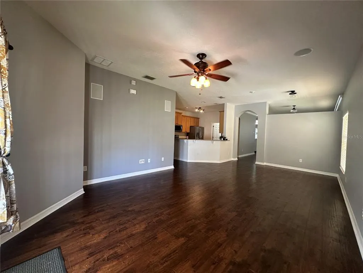
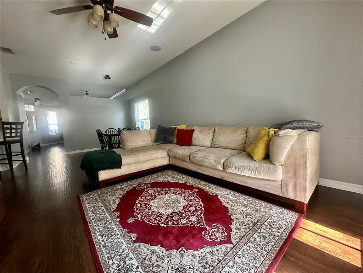
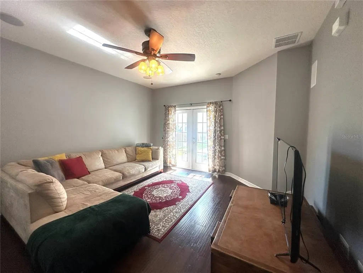
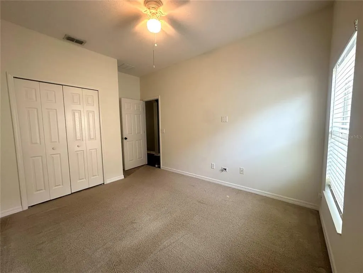
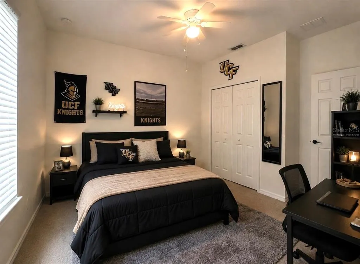
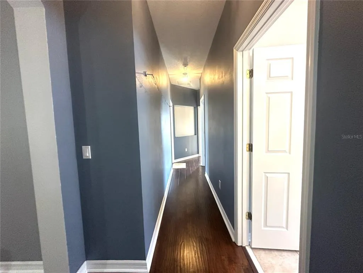
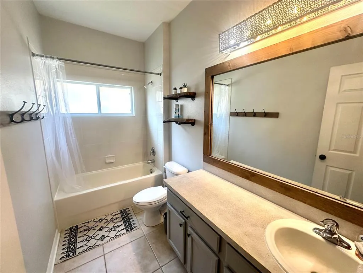
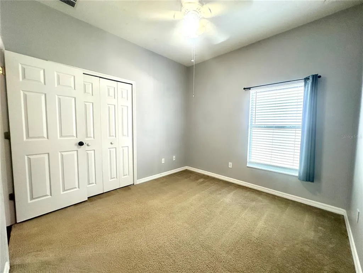
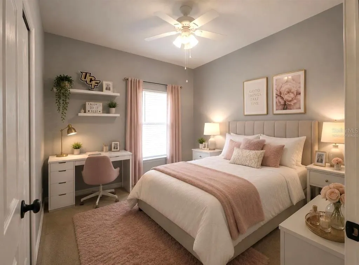
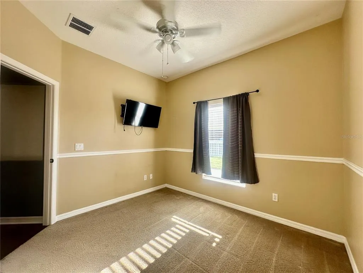
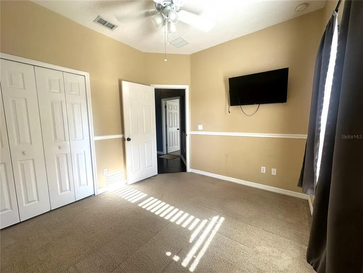
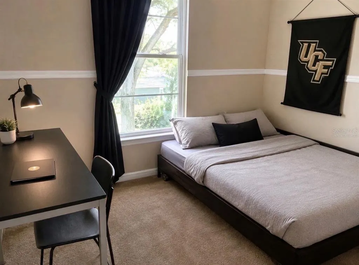
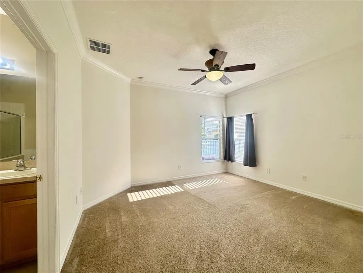
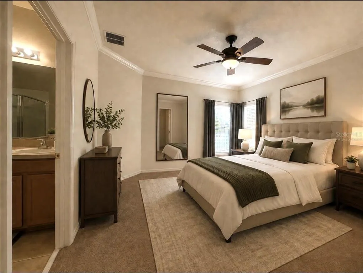
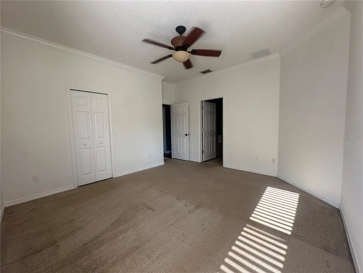
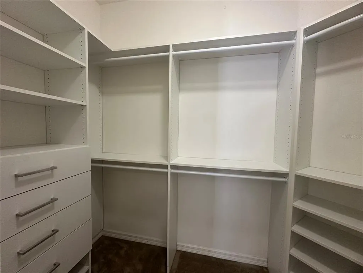
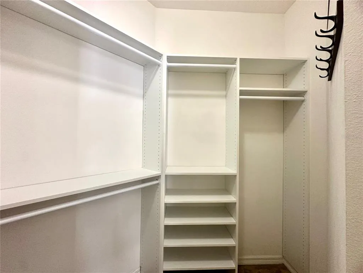
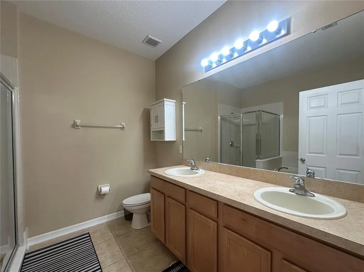
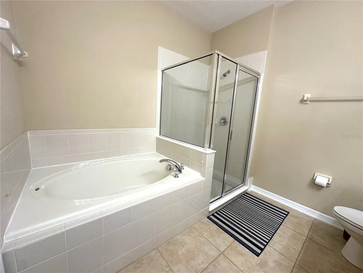
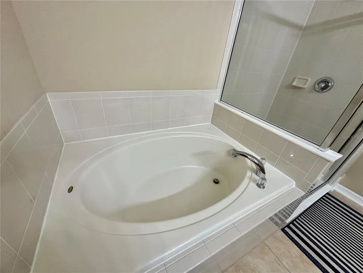
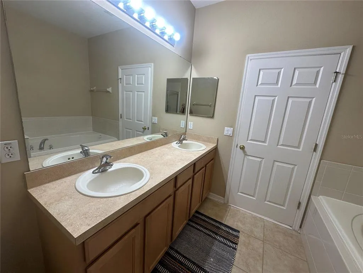
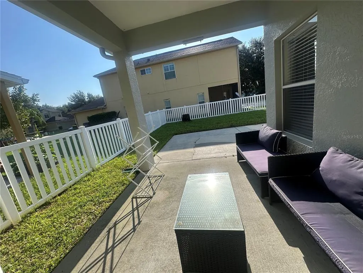
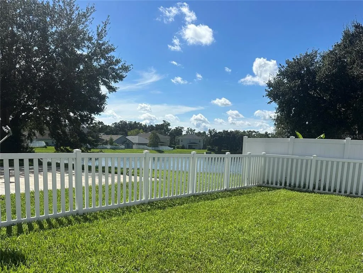
Welcome to a beautiful, recently refreshed, move-in ready, 4-bedroom, 2-bath home featuring a brand new central HVAC system, recently re-leveled paver driveway/walkway and upgraded closet systems. This is a handyman's dream home with plenty of tool and equipment storage and extra shelving in the garage! The cozy and spacious living area features a big, beautiful bay window and combined formal dining area, perfect for everyday living and entertaining. The kitchen overlooks the great room and dinette area and features stainless steel appliances. The laundry room connects the garage to the kitchen and includes cabinets, shelves and a washer & dryer. French doors lead to the covered patio area which is part of a large concrete pad in the fenced backyard with partial pond view. You can enjoy watching shuttle launches there! The newly painted primary suite features a separate shower and garden tub, newly installed closet system in the walk-in closet and a ceiling fan. Roof was installed in 2019 and there is a sprinkler system. The garage also includes an extra fridge and all existing cabinets. Enjoy comfort, style, and convenience in one exceptionally maintained property. This house has dark Laminate flooring throughout the main living spaces, ceramic tile in the wet spaces and carpet in the bedrooms. All appliances included. The Stonebriar neighborhood has a low HOA fee to help maintain a small park and playground. With easy access to major highways, this home is conveniently located in a quiet and safe area which is a 6 min drive to University of Central Florida, close to Research Parkway, Waterford Lakes Shopping Center, near top employers like Lockheed Martin, Siemens, a 25 min drive to MCO (the International Airport), 40 min drive to Kennedy Space Center, 45 min to the Disney area and 55 min to Cocoa Beach. Note photos with furniture are virtually staged. Buyer to verify all measurements and HOA requirements.
| Elementary School | Middle School | High School |
|---|---|---|
| East Lake Elem Elementary School | Corner Lake Middle Middle School | East River High High School |
| Price History | |
|---|---|
| 9/10/2026 | Listed $465,000 |
General Features
| Sewer | Public Sewer |
|---|---|
| Heating | Central |
| Cooling | Central Air |
| Utilities | Cable Available,Electricity Connected,Water Connected |
| Possession | Close Of Escrow |
| Roof | Shingle |
| Appliances | Dishwasher,Disposal,Dryer,Electric Water Heater,Microwave,Range,Refrigerator,Washer |
| Zoning | P-D |
| HOA Fee | 300 |
| Garage Spaces | 2 |
| Patio/Porch Features | Covered,Rear Porch |
| Architectural Style | Contemporary,Florida |
| Construction Materials | Stucco |
| Pets Allowed | Yes |
| Year Built | 2007 |
| View | Water |
| Levels | One |
| Property Subtype | Single Family Residence |
| Tax Year | 2026 |
| Ownership | Fee Simple |
| Community Features | Park,Playground,Sidewalks |
| Assoc Fee Paid Per | Semi-Annually |
| County | Orange |
| New Construction | false |
| Property Type | Residential |
| Association Amenities | Pool |
| Attached Garage | true |
| Subdivision Name | STONEBRIAR |
| Facing Direction | West |
| Garage Y/N | true |
| Total Rooms | 12 |
| Full Baths | 2 |
| Status | Active |
| Directions | From Tanner Rd, if you are coming from the north, make a left onto Stonebriar Way (if you are coming from the south, make a right on Stonebriar Way), then take a left on the 4th street, the house is on the right. |
| High School | East River High |
| City | ORLANDO |
| Association Name | Community Management Specialists, Inc. |
| Senior Community Y/N | false |
| MLS Area | 32826 - Orlando/Alafaya |
| Lot Size Units | Square Feet |
| Lot Size Square Feet | 5750 |
| Carport Y/N | false |
| Listing Terms | Cash,Conventional,FHA,VA Loan |
| Elementary School | East Lake Elem |
| Land Lease Y/N | false |
| Tax Annual Amount | 6494 |
| Middle/Junior High School | Corner Lake Middle |
| Property Condition | Completed |
| Additional Parcels Y/N | false |
| Lease Considered Y/N | true |
| Virtual Tour | https://www.propertypanorama.com/instaview/stellar/O6440596 |
| Building Area Units | Square Feet |
| Living Area Units | Square Feet |
| Builder Name | Ryland Group Inc |
| Standard Status | Active |
| Occupancy Type | Vacant |
| Tax Lot | 172 |
| Legal Description | STONEBRIAR PHASES 2 AND 3 66/54 LOT 172 |
| Water View | Pond |
| Minimum Lease | 1-2 Years |
| Water Access Y/N | false |
| Monthly HOA Amount | 50 |
| Additional Rooms | Formal Living Room Separate,Inside Utility |
| Water View Y/N | true |
| Flood Zone Code | X |
| In Law Suite YN | false |
| Flood Zone Code X | Yes |
| DockY/N | false |
Interior Features
| Interior Amenities | Ceiling Fan(s),Kitchen/Family Room Combo,Living Room/Dining Room Combo,Primary Bedroom Main Floor,Solid Surface Counters,Thermostat,Walk-In Closet(s),Window Treatments |
|---|---|
| Flooring | Carpet,Ceramic Tile,Laminate |
| Furnished Y/N | Unfurnished |
| Total Stories | 1 |
| Air Conditioning Y/N | true |
| Heating Y/N | true |
| Window Features | Blinds,Drapes |
| Fireplace Y/N | false |
| Laundry Features | Inside,Laundry Room |
| Total Bedrooms | 4 |
| LivingAreaSource | Public Records |
| Total Baths | 2 |
Exterior Features
| Exterior Amenities | French Doors,Irrigation System,Rain Gutters,Sidewalk |
|---|---|
| Vegetation | Trees/Landscaped |
| Fencing | Fenced,Vinyl |
| Parking Features | Driveway,Garage Door Opener |
| Lot Features | In County,Sidewalk |
| Water Source | Public |
| Lot Size Area | 5750 |
| Foundation Details | Slab |
| Building Area Total | 2403 |
| Lot Dimensions | 50 x 115 |
| Lot Size Acres | 0.13 |
| Road Surface Type | Paved |
| Private Pool | false |
| Waterfront Y/N | false |
| Covered Spaces | 2 |
| Road Frontage Type | Street Paved |
Amenities
- Foreclosure
- Views
- Short Sale
- New Construction
- Adult 55+
- Lease To Own
- No HOA Fees
- Furnished
- Primary On Main
- Air Conditioning
- Seller Finance
- Green
- Fixer Upper
- Horse
- Golf
- Fireplace
- Deck
- Garage
- Basement
- Pool
Property vs Single Family Average in 32826
Price
Taxes
Year Built
 Copyright © MFRMLS.com All information deemed reliable but not guaranteed. All properties are subject to prior sale, change or withdrawal. Neither listing broker(s) or information provider(s) shall be responsible for any typographical errors, misinformation, misprints and shall be held totally harmless. Listing(s) information is provided for consumers personal, non-commercial use and may not be used for any purpose other than to identify prospective properties consumers may be interested in purchasing. Information on this site was last updated Last updated on September 15, 2026 1:05 AM UTC The listing information on this page last changed on Last updated on September 15, 2026 1:05 AM UTCd. The data relating to real estate for sale on this website comes in part from the Internet Data Exchange program of MFR MLS.
All information deemed reliable but not guaranteed. All properties are subject to prior sale, change or withdrawal. Neither listing broker(s) or information provider(s) shall be responsible for any typographical errors, misinformation, misprints and shall be held totally harmless. Listing(s) information is provided for consumers personal, non-commercial use and may not be used for any purpose other than to identify prospective properties consumers may be interested in purchasing.
Updated on September 15, 2026 1:05 AM UTC
Copyright © MFRMLS.com All information deemed reliable but not guaranteed. All properties are subject to prior sale, change or withdrawal. Neither listing broker(s) or information provider(s) shall be responsible for any typographical errors, misinformation, misprints and shall be held totally harmless. Listing(s) information is provided for consumers personal, non-commercial use and may not be used for any purpose other than to identify prospective properties consumers may be interested in purchasing. Information on this site was last updated Last updated on September 15, 2026 1:05 AM UTC The listing information on this page last changed on Last updated on September 15, 2026 1:05 AM UTCd. The data relating to real estate for sale on this website comes in part from the Internet Data Exchange program of MFR MLS.
All information deemed reliable but not guaranteed. All properties are subject to prior sale, change or withdrawal. Neither listing broker(s) or information provider(s) shall be responsible for any typographical errors, misinformation, misprints and shall be held totally harmless. Listing(s) information is provided for consumers personal, non-commercial use and may not be used for any purpose other than to identify prospective properties consumers may be interested in purchasing.
Updated on September 15, 2026 1:05 AM UTC
