
Primary on Main

Address
5722 Antler Trail, LAKELAND, FL
Price
$ 389,000
Property Attributes
- MLS#L4964761
- TypeSingle Family
- Listing Status Active
- CountyPolk
- CityLAKELAND
- AreaLakeland
- NeighborhoodDEER BROOKE
- Zip33811
- StyleSingle Family Residence
- Year Built1985
- Taxes$ 3888
- Price$ 389,000
- Bedrooms3
- Full Bathrooms2
- Half Bathrooms0
- Sqr Footage1736
- Lot Size0.38 Acres
Data Source:
Stellar MLS
Property Description
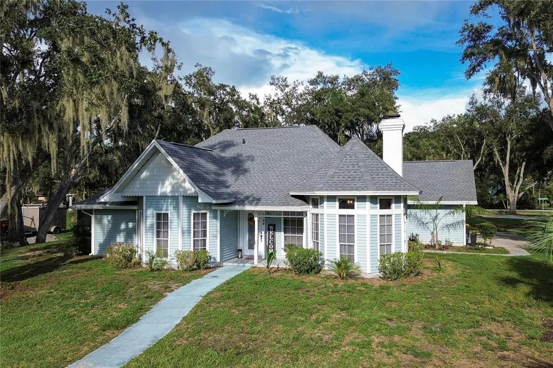
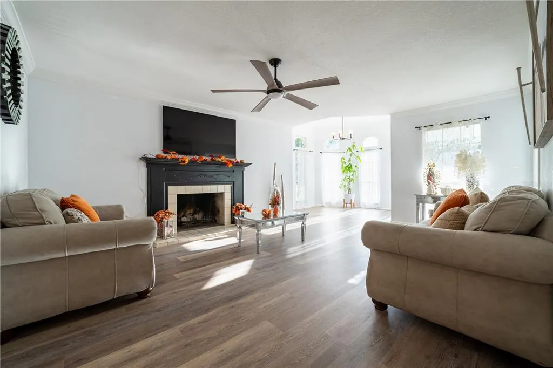
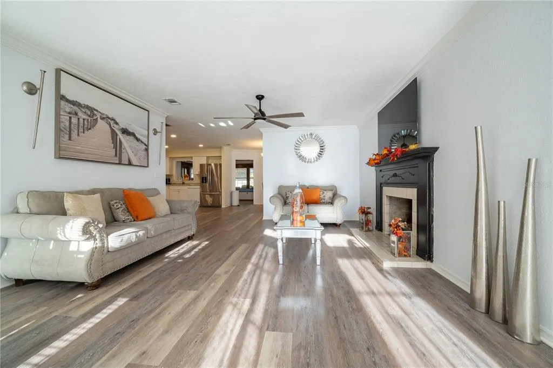
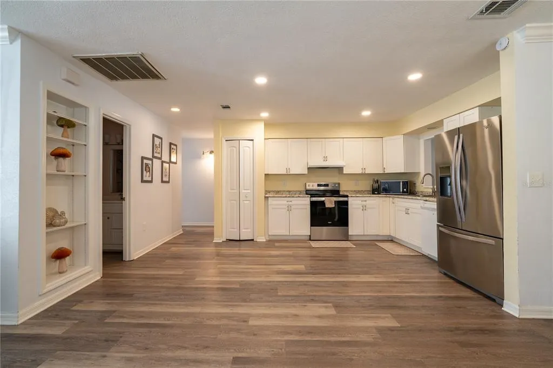
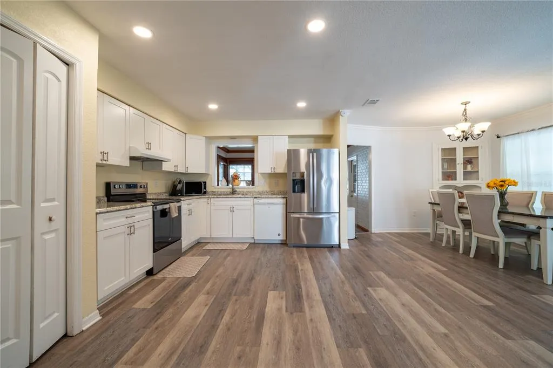
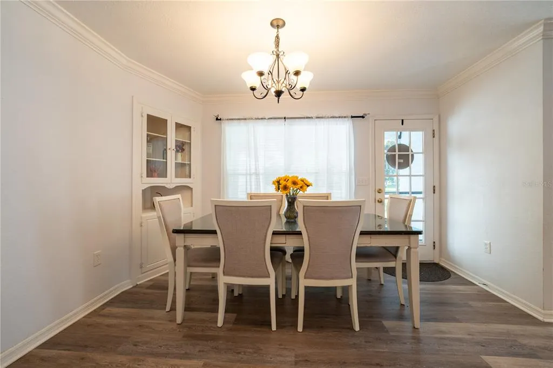
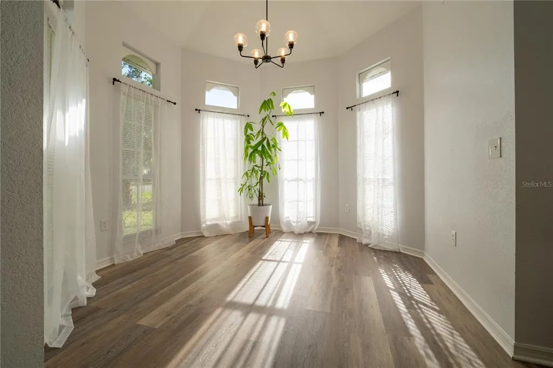
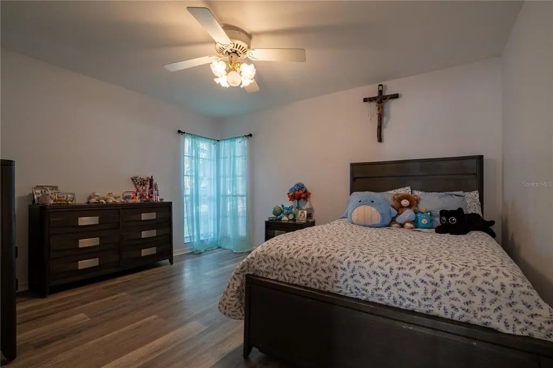
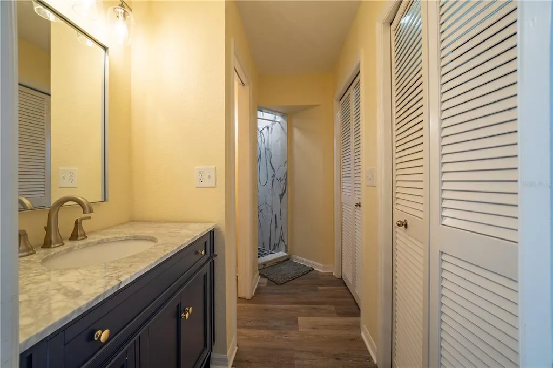
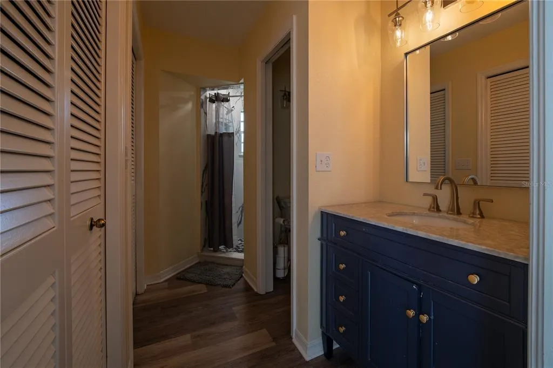
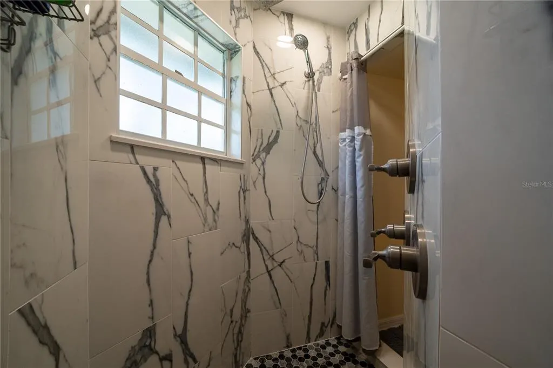
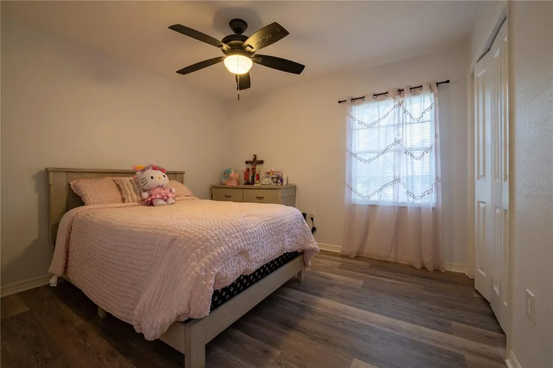
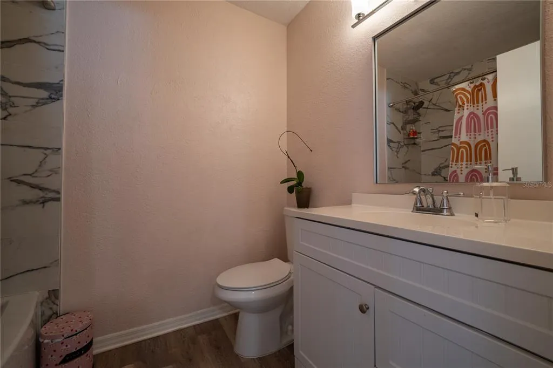
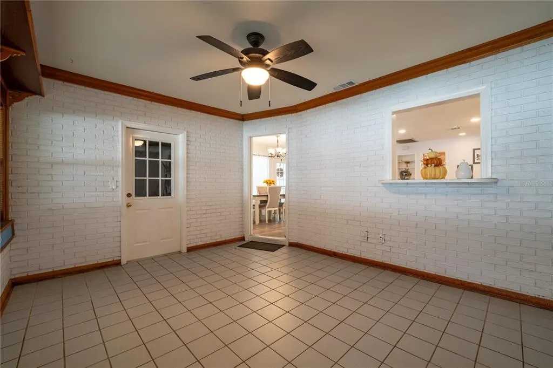
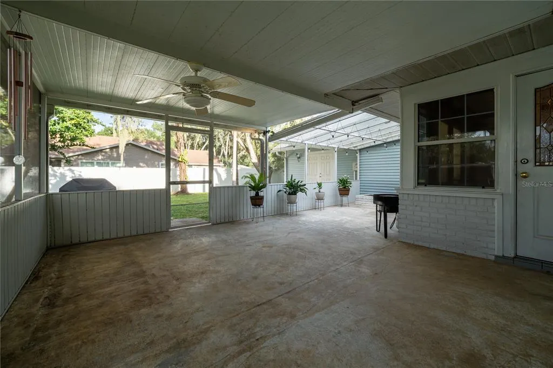
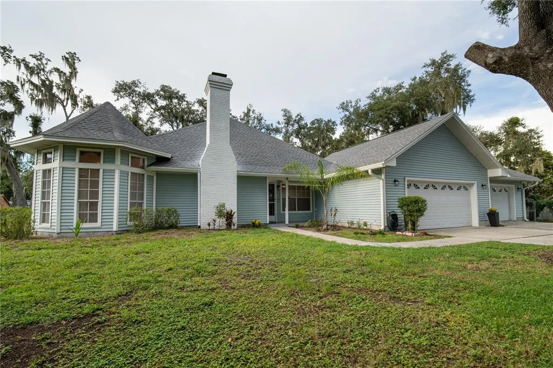
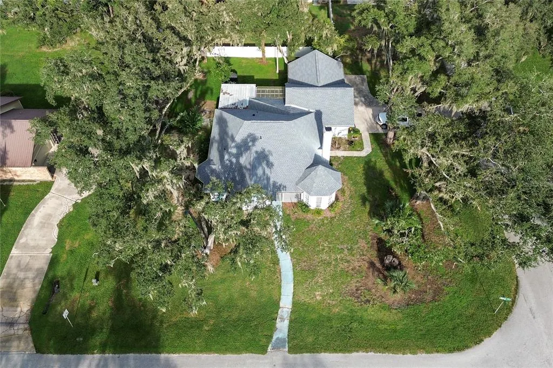
Welcome to 5722 Antler Trail, a charming South Lakeland home tucked away in the highly desirable Deer Brooke community. From the moment you arrive, this home welcomes you with beautiful curb appeal, mature landscaping, and that warm, established-neighborhood feel that makes Deer Brooke so special. Inside, natural light fills the inviting living spaces, creating a bright and comfortable atmosphere that feels like home from the moment you walk through the door. The kitchen offers plenty of cabinetry, generous counter space, and stainless steel appliances, flowing naturally into the main living areas and making it perfect for both everyday life and entertaining. Step outside to the screened-in lanai and spacious backyard your own place to enjoy morning coffee, host friends, or unwind at the end of the day while enjoying Florida living year-round. The primary suite offers a relaxing retreat with a spacious layout and private ensuite bath. Beyond the home itself, the location is one of its greatest highlights. Deer Brooke is one of South Lakeland’s desirable established neighborhoods, known for its spacious homesites, mature surroundings, and convenient location near shopping, dining, schools, and everything Lakeland has to offer. 5722 Antler Trail brings together charm, comfort, space, and an incredible South Lakeland location ready for its next owners to make it home.
| Elementary School | Middle School | High School |
|---|---|---|
| Medulla Elem Elementary School | Southwest Middle School Middle School | George Jenkins High High School |
| Price History | |
|---|---|
| 9/27/2026 | Listed $389,000 |
General Features
| Sewer | Septic Tank |
|---|---|
| Heating | Central,Electric |
| Cooling | Central Air |
| Utilities | BB/HS Internet Available,Cable Available,Electricity Connected,Public,Water Connected |
| Possession | Close Of Escrow |
| Roof | Shingle |
| Appliances | Dishwasher,Microwave,Range,Refrigerator |
| Zoning | SF-1 |
| Garage Spaces | 3 |
| Association Fee Includes | None |
| Patio/Porch Features | Covered,Enclosed,Front Porch,Patio,Screened |
| Security Features | Smoke Detector(s) |
| Construction Materials | Block,Vinyl Siding |
| Pets Allowed | Cats OK,Dogs OK,Yes |
| Year Built | 1985 |
| Levels | One |
| Property Subtype | Single Family Residence |
| Tax Year | 2025 |
| Ownership | Fee Simple |
| Community Features | Deed Restrictions |
| County | Polk |
| New Construction | false |
| Property Type | Residential |
| Attached Garage | true |
| Subdivision Name | DEER BROOKE |
| Facing Direction | West |
| Garage Y/N | true |
| Total Rooms | 7 |
| Full Baths | 2 |
| Status | Active |
| Directions | From Pipkin Road, turn south onto Lunn Road. Turn right onto Deerbrooke Drive, right onto Deer Tracks Trail, left onto Twelve Point Drive, then right onto Antler Trail. The property will be on the right. |
| High School | George Jenkins High |
| City | LAKELAND |
| Senior Community Y/N | false |
| MLS Area | 33811 - Lakeland |
| Lot Size Units | Square Feet |
| Lot Size Square Feet | 16501 |
| Carport Y/N | false |
| Listing Terms | Cash,Conventional,FHA,VA Loan |
| Elementary School | Medulla Elem |
| Property Attached Y/N | false |
| Land Lease Y/N | false |
| Tax Annual Amount | 3888 |
| Home Warranty Y/N | false |
| Middle/Junior High School | Southwest Middle School |
| Additional Parcels Y/N | false |
| Lease Considered Y/N | true |
| Building Area Units | Square Feet |
| Living Area Units | Square Feet |
| Standard Status | Active |
| Occupancy Type | Vacant |
| Tax Lot | 249 |
| Legal Description | DEER BROOKE PB 78 PGS 6 7 & 8 LOT 249 |
| Minimum Lease | No Minimum |
| Water Access Y/N | false |
| Additional Rooms | Family Room |
| Water View Y/N | false |
| Flood Zone Code | A |
| In Law Suite YN | false |
Interior Features
| Interior Amenities | Built-in Features,Ceiling Fan(s),Crown Molding,Living Room/Dining Room Combo,Open Floorplan,Primary Bedroom Main Floor,Thermostat |
|---|---|
| Flooring | Ceramic Tile,Concrete,Laminate |
| Furnished Y/N | Unfurnished |
| Fireplace Features | Living Room,Wood Burning |
| Total Stories | 1 |
| Air Conditioning Y/N | true |
| Heating Y/N | true |
| Window Features | Blinds |
| Fireplace Y/N | true |
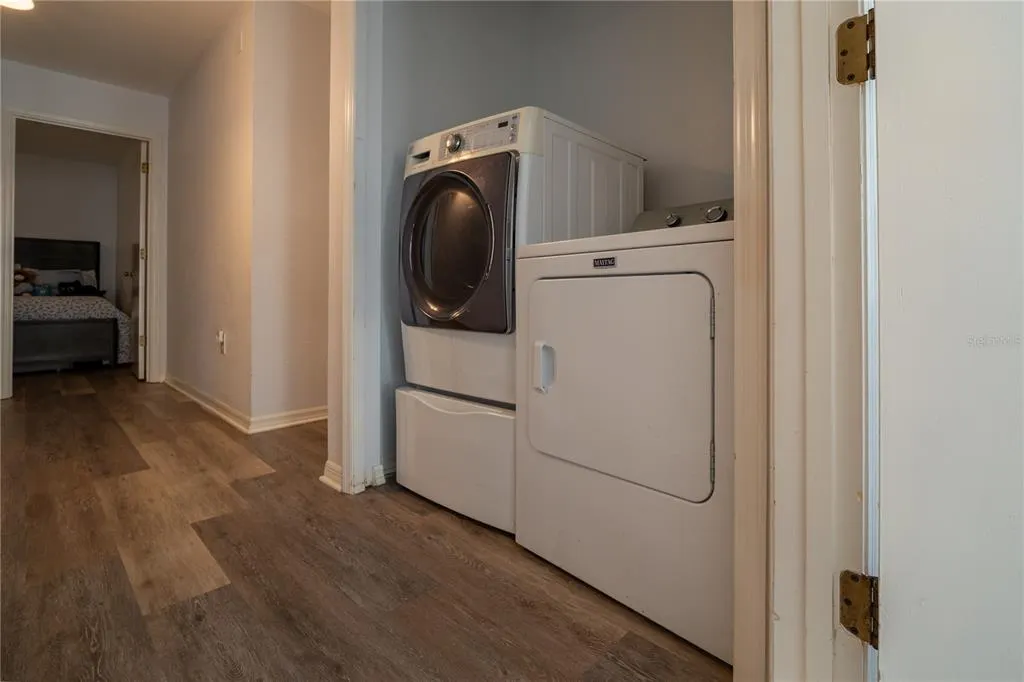
| Laundry Features | Electric Dryer Hookup,Inside,Washer Hookup |
| Total Bedrooms | 3 |
| LivingAreaSource | Public Records |
| Total Baths | 2 |
Exterior Features
| Exterior Amenities | Private Mailbox,Sidewalk |
|---|---|
| Vegetation | Mature Landscaping,Trees/Landscaped |
| Fencing | Chain Link,Fenced |
| Parking Features | Driveway,Garage Door Opener,Garage Faces Side |
| Lot Features | In County,Level |
| Water Source | Public |
| Lot Size Area | 16501 |
| Foundation Details | Slab |
| Building Area Total | 2752 |
| Lot Dimensions | 127 x 130 |
| Lot Size Acres | 0.38 |
| Road Surface Type | Paved,Asphalt |
| Private Pool | false |
| Waterfront Y/N | false |
| Covered Spaces | 3 |
| Road Frontage Type | Street Paved |
| Road Responsibility | Public Maintained Road |
Amenities
- Foreclosure
- Views
- Short Sale
- New Construction
- Adult 55+
- Lease To Own
- No HOA Fees
- Furnished
- Primary On Main
- Air Conditioning
- Seller Finance
- Green
- Fixer Upper
- Horse
- Golf
- Fireplace
- Deck
- Garage
- Basement
- Pool
Property vs Single Family Average in 33811
Price
Taxes
Year Built
 Copyright © MFRMLS.com All information deemed reliable but not guaranteed. All properties are subject to prior sale, change or withdrawal. Neither listing broker(s) or information provider(s) shall be responsible for any typographical errors, misinformation, misprints and shall be held totally harmless. Listing(s) information is provided for consumers personal, non-commercial use and may not be used for any purpose other than to identify prospective properties consumers may be interested in purchasing. Information on this site was last updated Last updated on September 28, 2026 2:15 AM UTC The listing information on this page last changed on Last updated on September 28, 2026 2:15 AM UTCd. The data relating to real estate for sale on this website comes in part from the Internet Data Exchange program of MFR MLS.
All information deemed reliable but not guaranteed. All properties are subject to prior sale, change or withdrawal. Neither listing broker(s) or information provider(s) shall be responsible for any typographical errors, misinformation, misprints and shall be held totally harmless. Listing(s) information is provided for consumers personal, non-commercial use and may not be used for any purpose other than to identify prospective properties consumers may be interested in purchasing.
Updated on September 28, 2026 2:15 AM UTC
Copyright © MFRMLS.com All information deemed reliable but not guaranteed. All properties are subject to prior sale, change or withdrawal. Neither listing broker(s) or information provider(s) shall be responsible for any typographical errors, misinformation, misprints and shall be held totally harmless. Listing(s) information is provided for consumers personal, non-commercial use and may not be used for any purpose other than to identify prospective properties consumers may be interested in purchasing. Information on this site was last updated Last updated on September 28, 2026 2:15 AM UTC The listing information on this page last changed on Last updated on September 28, 2026 2:15 AM UTCd. The data relating to real estate for sale on this website comes in part from the Internet Data Exchange program of MFR MLS.
All information deemed reliable but not guaranteed. All properties are subject to prior sale, change or withdrawal. Neither listing broker(s) or information provider(s) shall be responsible for any typographical errors, misinformation, misprints and shall be held totally harmless. Listing(s) information is provided for consumers personal, non-commercial use and may not be used for any purpose other than to identify prospective properties consumers may be interested in purchasing.
Updated on September 28, 2026 2:15 AM UTC
