
Waterfront

Address
7605 Nottinghill Sky Drive, APOLLO BEACH, FL
Price
$ 459,900
Property Attributes
- MLS#C7527741
- TypeSingle Family
- Listing Status Active
- CountyHillsborough
- CityAPOLLO BEACH
- AreaApollo Beach / Ruskin
- NeighborhoodCOVINGTON PARK PH 2A UNIT 2
- Zip33572
- StyleSingle Family Residence
- Year Built2003
- Taxes$ 2875
- Price$ 459,900
- Bedrooms3
- Full Bathrooms2
- Half Bathrooms0
- Sqr Footage2475
- Lot Size0.21 Acres
Data Source:
Stellar MLS
Property Description
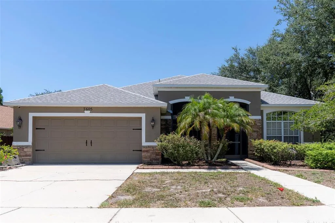
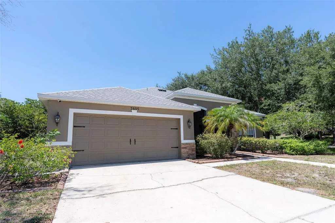
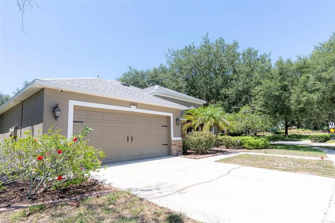
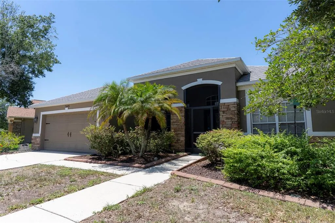
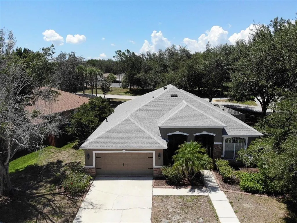
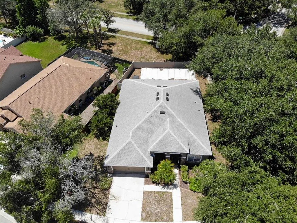
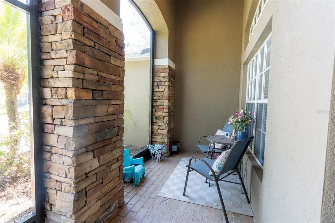
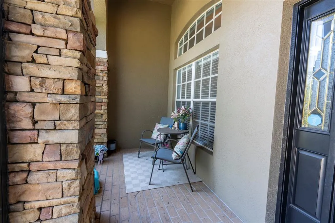
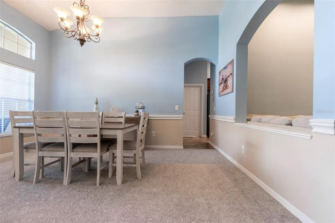
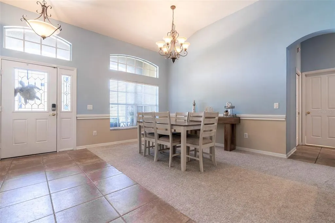
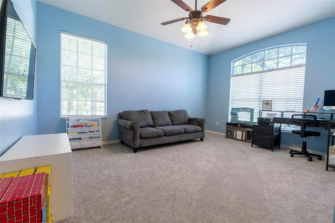
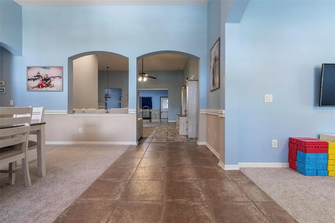
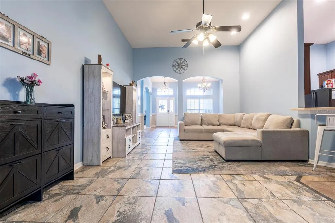
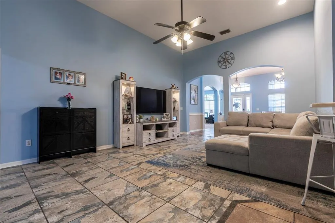
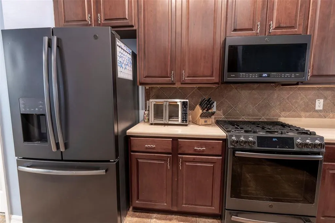
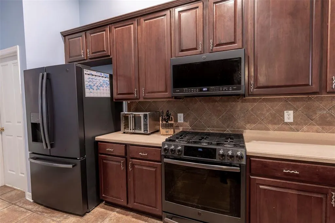
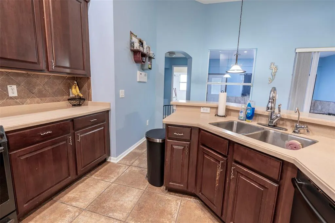
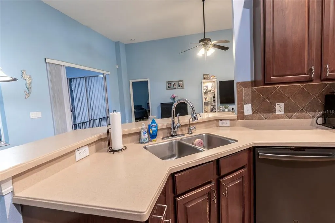
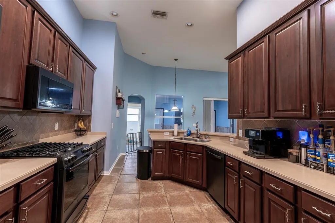
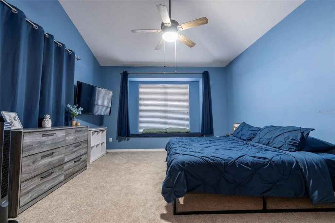
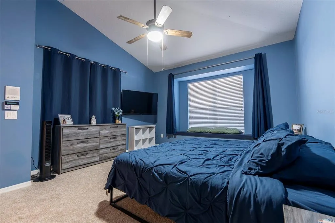
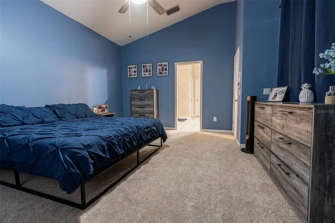
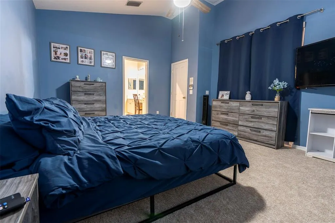
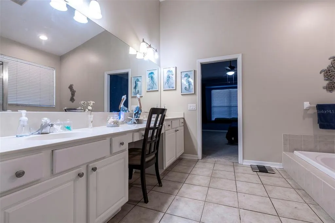
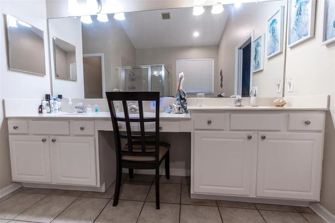
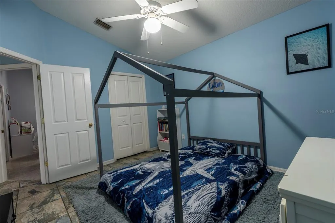
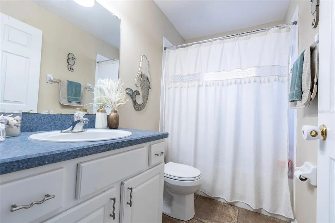
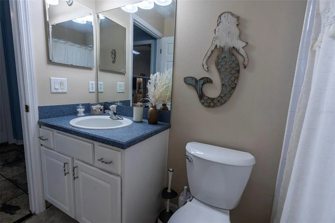
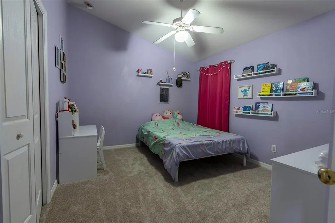
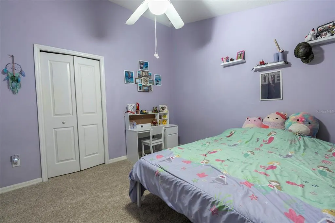
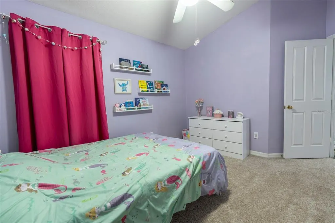
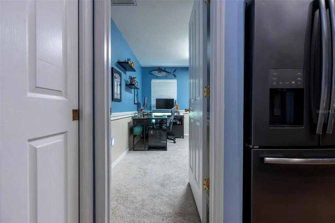
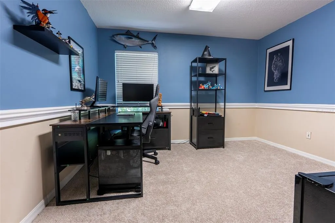
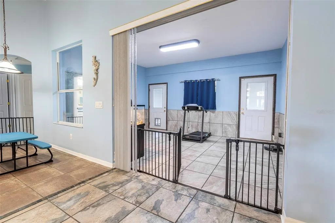
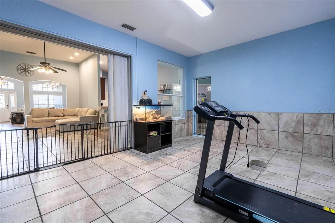
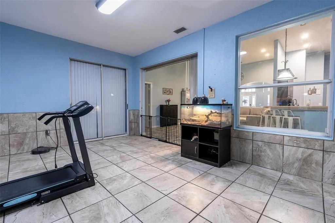
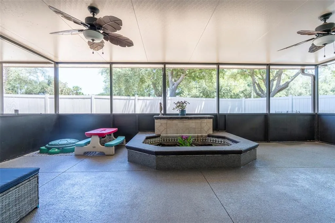
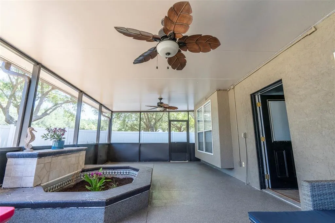
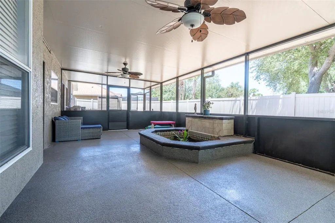
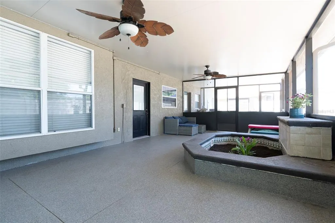
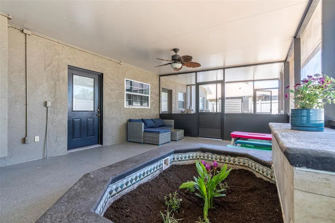
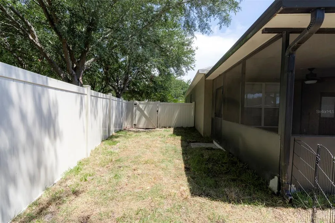
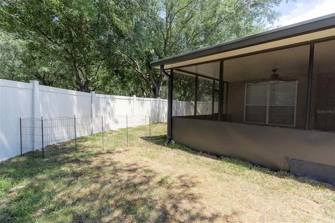
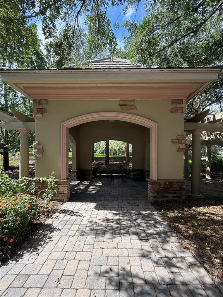
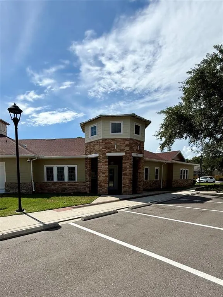
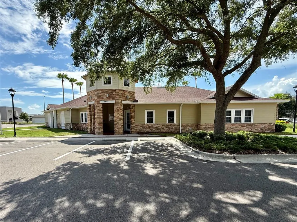
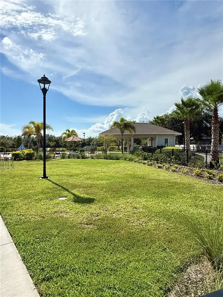
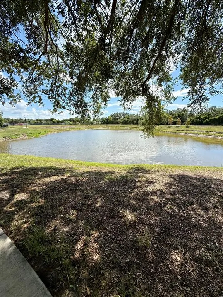
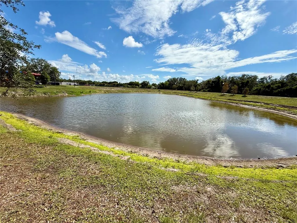
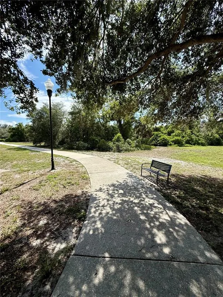
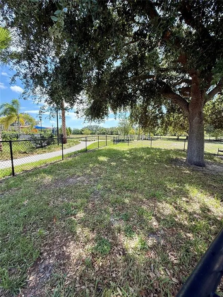
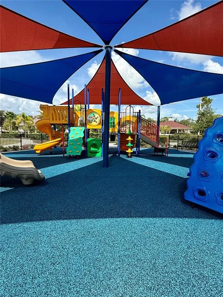
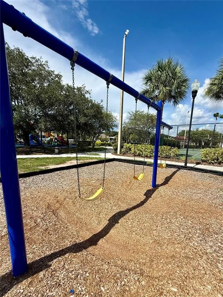
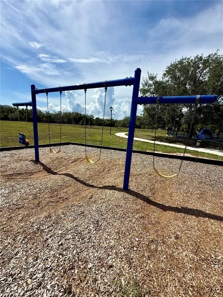
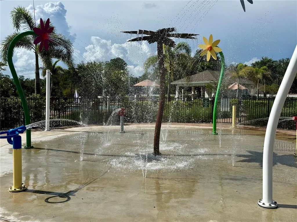
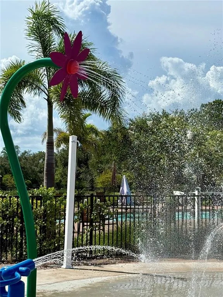
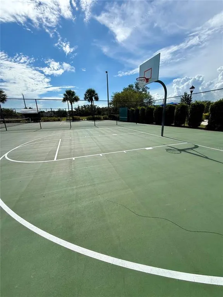
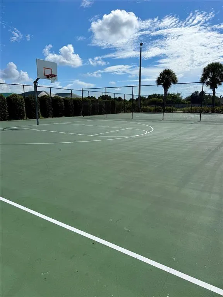
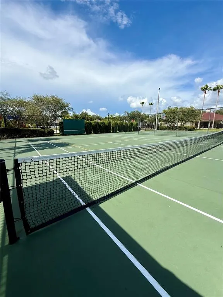
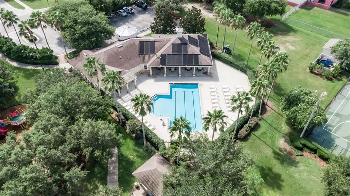
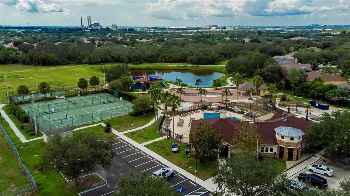
Welcome to this beautifully maintained former model home, situated on a spacious corner lot in the desirable Covington Park community of Apollo Beach. This move-in-ready home offers a rare opportunity for qualified buyers to assume a VA loan with a 5.74 interest rate, potentially resulting in substantial monthly savings compared to today's market rates. Offering nearly 2,500 square feet of thoughtfully designed living space, this home features 3 bedrooms, 2 bathrooms, a dedicated office/den, formal living and dining rooms, an expansive great room, a breakfast area, and a versatile bonus room, providing exceptional flexibility for today's lifestyle. A screened front porch welcomes you inside, where vaulted ceilings and abundant natural light create an open, inviting atmosphere. The formal living and dining rooms frame the entry, while the heart of the home showcases the spacious great room, kitchen, and breakfast area beneath impressive 12-foot ceilings. Designed with both style and function in mind, the kitchen features updated appliances, including a natural gas range, 42-inch cabinetry, Corian countertops, a pantry, breakfast bar, stylish backsplash, and abundant prep and storage space. The privately situated owner's suite offers a peaceful retreat with a vaulted ceiling, charming window seat, large walk-in closet, and an ensuite bath featuring dual vanities, a soaking tub, separate shower, and private water closet. Two additional bedrooms and a full bath are located on the opposite side of the home, creating a desirable split-bedroom floor plan. A dedicated office provides an ideal work-from-home space, while the enclosed bonus room offers endless possibilities as a media room, playroom, fitness room, hobby room, or additional flex space. Recent improvements include: • New roof (2023) • New fence (2023) • HVAC system (2021) • Kitchen appliances (2019) • Fresh interior paint (2025) • New backyard sod (2026) Step outside to the oversized 15' x 40' covered and screened lanai overlooking the fully fenced backyard—an ideal setting for year-round entertainment, family gatherings, or relaxation. Covington Park residents enjoy an exceptional amenity package featuring two community pools, playgrounds, picnic pavilions with grills, volleyball, tennis and basketball courts, multipurpose sports fields, scenic ponds, and miles of walking and biking trails. Conveniently located just minutes from I-75, US-41, and US-301, this home offers easy access to shopping, dining, medical facilities, schools, daycare centers, and downtown Tampa. With major system updates already completed, a spacious and flexible floor plan, and the rare opportunity to assume a 5.74 interest rate VA loan, this exceptional home is ready for its next owner. Schedule your private showing today.
| Elementary School | Middle School | High School |
|---|---|---|
| Doby Elementary-HB Elementary School | Eisenhower-HB Middle School | East Bay-HB High School |
| Price History | |
|---|---|
| 6/26/2026 | Listed $469,900 |
| 7/21/2026 | 1$464,900 |
| 8/15/2026 | 1$459,900 |
General Features
| Sewer | Public Sewer |
|---|---|
| Heating | Central,Exhaust Fan,Natural Gas |
| Cooling | Central Air |
| Utilities | BB/HS Internet Available,Cable Available,Electricity Connected,Natural Gas Connected,Public,Sewer Connected,Street Lights,Underground Utilities,Water Connected |
| Possession | Close Of Escrow |
| Roof | Shingle |
| Appliances | Dishwasher,Disposal,Exhaust Fan,Gas Water Heater,Kitchen Reverse Osmosis System,Microwave,Range,Refrigerator |
| Zoning | PD |
| HOA Fee | 110 |
| Garage Spaces | 2 |
| Patio/Porch Features | Front Porch,Rear Porch,Screened |
| Construction Materials | Block |
| Pets Allowed | Number Limit |
| Year Built | 2003 |
| View | Trees/Woods |
| Levels | One |
| Property Subtype | Single Family Residence |
| Tax Year | 2025 |
| Ownership | Fee Simple |
| Waterfront Features | Lake |
| Community Features | Fishing,Lake,Clubhouse,Dog Park,Fitness Center,Playground,Pool,Tennis Court(s) |
| Assoc Fee Paid Per | Annually |
| County | Hillsborough |
| New Construction | false |
| Property Type | Residential |
| Association Amenities | Basketball Court,Clubhouse,Fitness Center,Playground,Pool,Tennis Court(s) |
| Attached Garage | true |
| Subdivision Name | COVINGTON PARK PH 2A UNIT 2 |
| Facing Direction | Southeast |
| Garage Y/N | true |
| Total Rooms | 14 |
| Full Baths | 2 |
| Status | Active |
| Directions | From I-75, Exit 246 on Big Bend Rd towards Apollo Beach, South (left) on Covington Garden Dr, East (left) on Covington Stone Ave, On roundabout take first exit (East) right onto Nottinghill Sky to 7605, first home on the right. |
| High School | East Bay-HB |
| City | APOLLO BEACH |
| Association Name | Kety Paraison-Joseph, LCAM |
| Senior Community Y/N | false |
| MLS Area | 33572 - Apollo Beach / Ruskin |
| Lot Size Units | Square Feet |
| Lot Size Square Feet | 9126 |
| Carport Y/N | false |
| Listing Terms | Assumable,Cash,Conventional,FHA |
| Elementary School | Doby Elementary-HB |
| Land Lease Y/N | false |
| Tax Annual Amount | 2875.78 |
| Middle/Junior High School | Eisenhower-HB |
| Additional Parcels Y/N | false |
| Lease Considered Y/N | true |
| Virtual Tour | https://www.propertypanorama.com/instaview/stellar/C7527741 |
| Building Area Units | Square Feet |
| Living Area Units | Square Feet |
| Builder Name | Inland Homes |
| Standard Status | Active |
| Occupancy Type | Owner |
| TaxOtherAnnualAssessmentAmount | 2154 |
| Tax Lot | 1 |
| Legal Description | COVINGTON PARK PHASE 2A UNIT 2 LOT 1 BLOCK 21 |
| Minimum Lease | No Minimum |
| Water Access Y/N | false |
| Monthly HOA Amount | 9.17 |
| Additional Rooms | Bonus Room,Den/Library/Office |
| Water View Y/N | false |
| Flood Zone Code | X |
| In Law Suite YN | false |
| Flood Zone Code X | Yes |
| DockY/N | false |
Interior Features
| Interior Amenities | Cathedral Ceiling(s) |
|---|---|
| Flooring | Carpet,Ceramic Tile |
| Furnished Y/N | Unfurnished |
| Total Stories | 1 |
| Air Conditioning Y/N | true |
| Heating Y/N | true |
| Fireplace Y/N | false |
| Laundry Features | Electric Dryer Hookup,Inside,Laundry Room,Washer Hookup |
| Total Bedrooms | 3 |
| LivingAreaSource | Owner |
| Total Baths | 2 |
Exterior Features
| Exterior Amenities | Irrigation System,Private Yard,Sprinkler Metered |
|---|---|
| Fencing | Vinyl |
| Lot Features | Sidewalk |
| Water Source | Public |
| Lot Size Area | 9126 |
| Foundation Details | Slab |
| Spa | false |
| Building Area Total | 3663 |
| Lot Dimensions | 84.5 x 10⁸ |
| Lot Size Acres | 0.21 |
| Road Surface Type | Paved,Asphalt |
| Private Pool | false |
| Waterfront Y/N | false |
| Covered Spaces | 2 |
| Road Frontage Type | Street Paved |
| Builder Model | The Sanibel II |
| Road Responsibility | Public Maintained Road |
Amenities
- Foreclosure
- Views
- Short Sale
- New Construction
- Adult 55+
- Lease To Own
- No HOA Fees
- Furnished
- Primary On Main
- Air Conditioning
- Seller Finance
- Green
- Fixer Upper
- Horse
- Golf
- Fireplace
- Deck
- Garage
- Basement
- Pool
Property vs Single Family Average in 33572
Price
Taxes
Year Built
 Copyright © MFRMLS.com All information deemed reliable but not guaranteed. All properties are subject to prior sale, change or withdrawal. Neither listing broker(s) or information provider(s) shall be responsible for any typographical errors, misinformation, misprints and shall be held totally harmless. Listing(s) information is provided for consumers personal, non-commercial use and may not be used for any purpose other than to identify prospective properties consumers may be interested in purchasing. Information on this site was last updated Last updated on September 16, 2026 1:51 AM UTC The listing information on this page last changed on Last updated on September 16, 2026 1:51 AM UTCd. The data relating to real estate for sale on this website comes in part from the Internet Data Exchange program of MFR MLS.
All information deemed reliable but not guaranteed. All properties are subject to prior sale, change or withdrawal. Neither listing broker(s) or information provider(s) shall be responsible for any typographical errors, misinformation, misprints and shall be held totally harmless. Listing(s) information is provided for consumers personal, non-commercial use and may not be used for any purpose other than to identify prospective properties consumers may be interested in purchasing.
Updated on September 16, 2026 1:51 AM UTC
Copyright © MFRMLS.com All information deemed reliable but not guaranteed. All properties are subject to prior sale, change or withdrawal. Neither listing broker(s) or information provider(s) shall be responsible for any typographical errors, misinformation, misprints and shall be held totally harmless. Listing(s) information is provided for consumers personal, non-commercial use and may not be used for any purpose other than to identify prospective properties consumers may be interested in purchasing. Information on this site was last updated Last updated on September 16, 2026 1:51 AM UTC The listing information on this page last changed on Last updated on September 16, 2026 1:51 AM UTCd. The data relating to real estate for sale on this website comes in part from the Internet Data Exchange program of MFR MLS.
All information deemed reliable but not guaranteed. All properties are subject to prior sale, change or withdrawal. Neither listing broker(s) or information provider(s) shall be responsible for any typographical errors, misinformation, misprints and shall be held totally harmless. Listing(s) information is provided for consumers personal, non-commercial use and may not be used for any purpose other than to identify prospective properties consumers may be interested in purchasing.
Updated on September 16, 2026 1:51 AM UTC
